Uchiko Cherry Creek
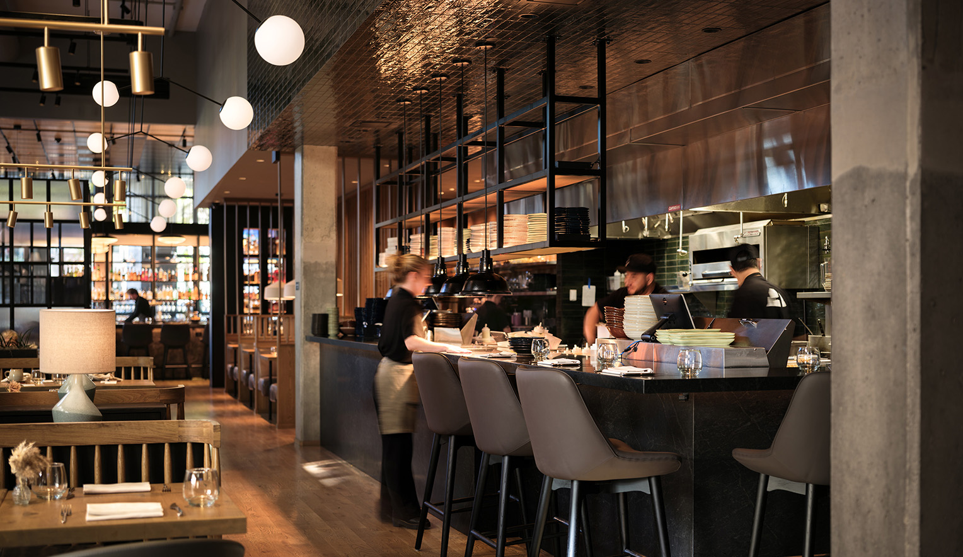

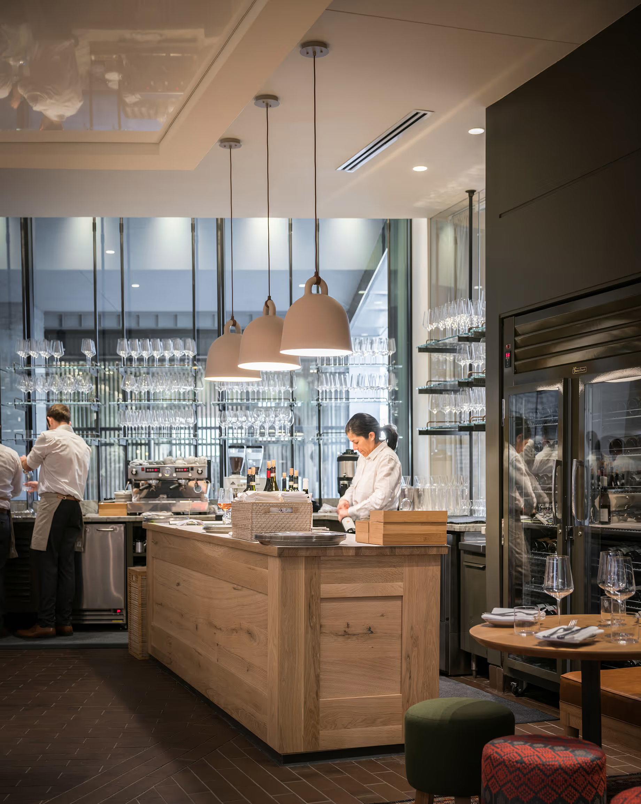
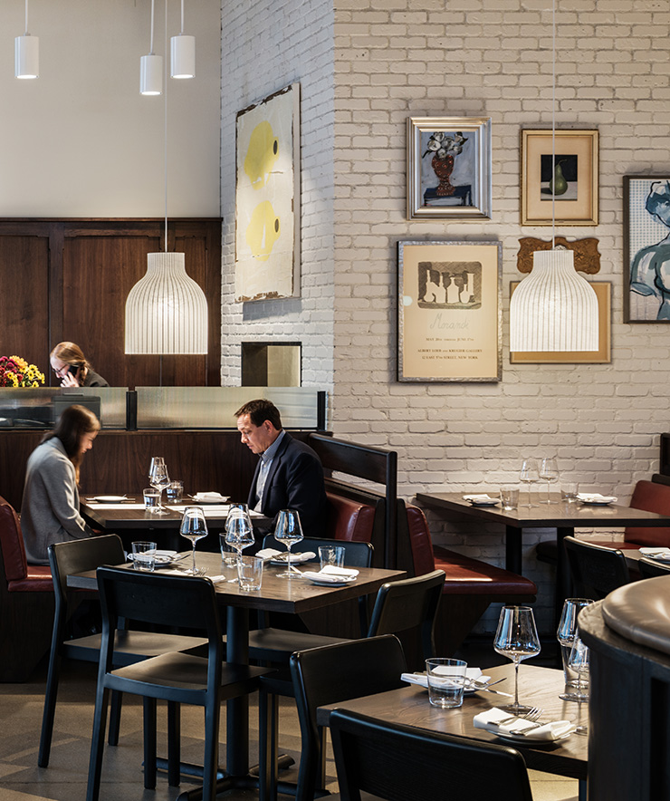
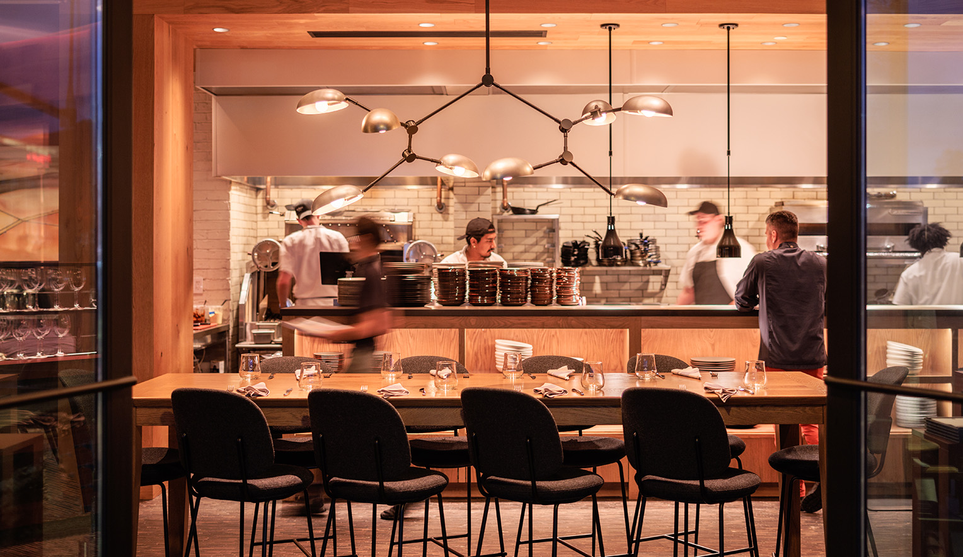
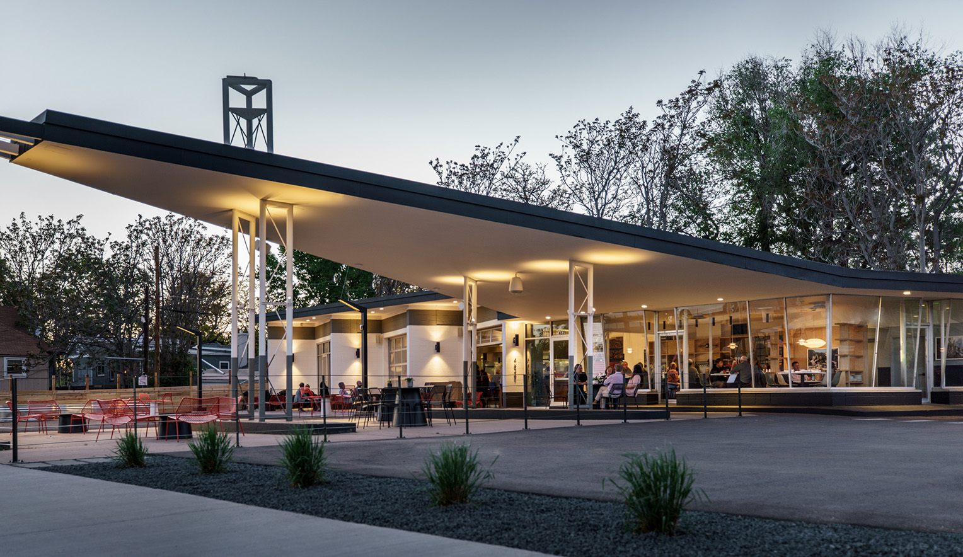
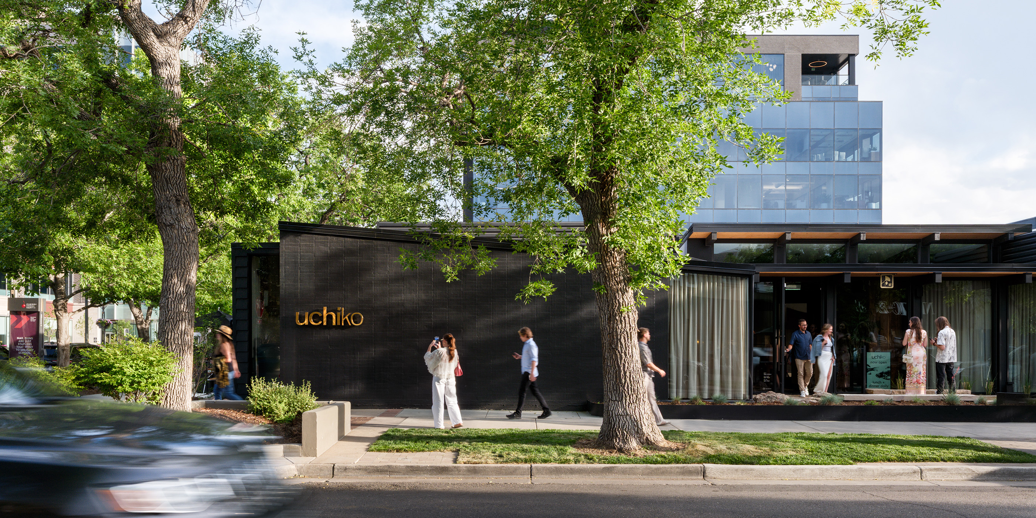
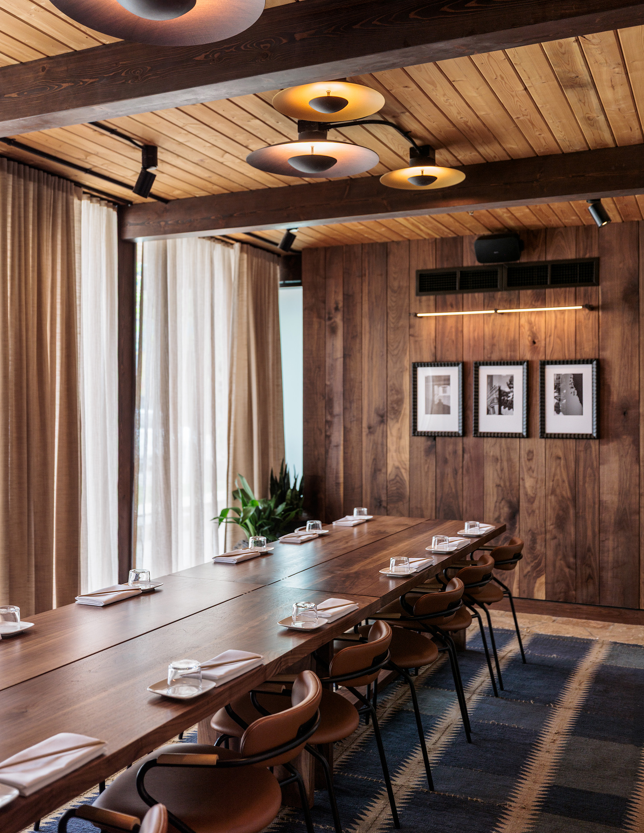
Located in the heart of Denver’s Cherry Creek North neighborhood, Uchiko transforms a distinctive former gallery into a contemporary restaurant while preserving the character of the existing building. Originally constructed in the 1930s and later expanded for the Ginny Williams Gallery, the building was thoughtfully renovated and restored to support its new use. Two modest additions provide a new accessible entrance along 3rd Avenue and expanded space for the restaurant’s kitchen, allowing the historic structure to evolve while maintaining its presence within the neighborhood.
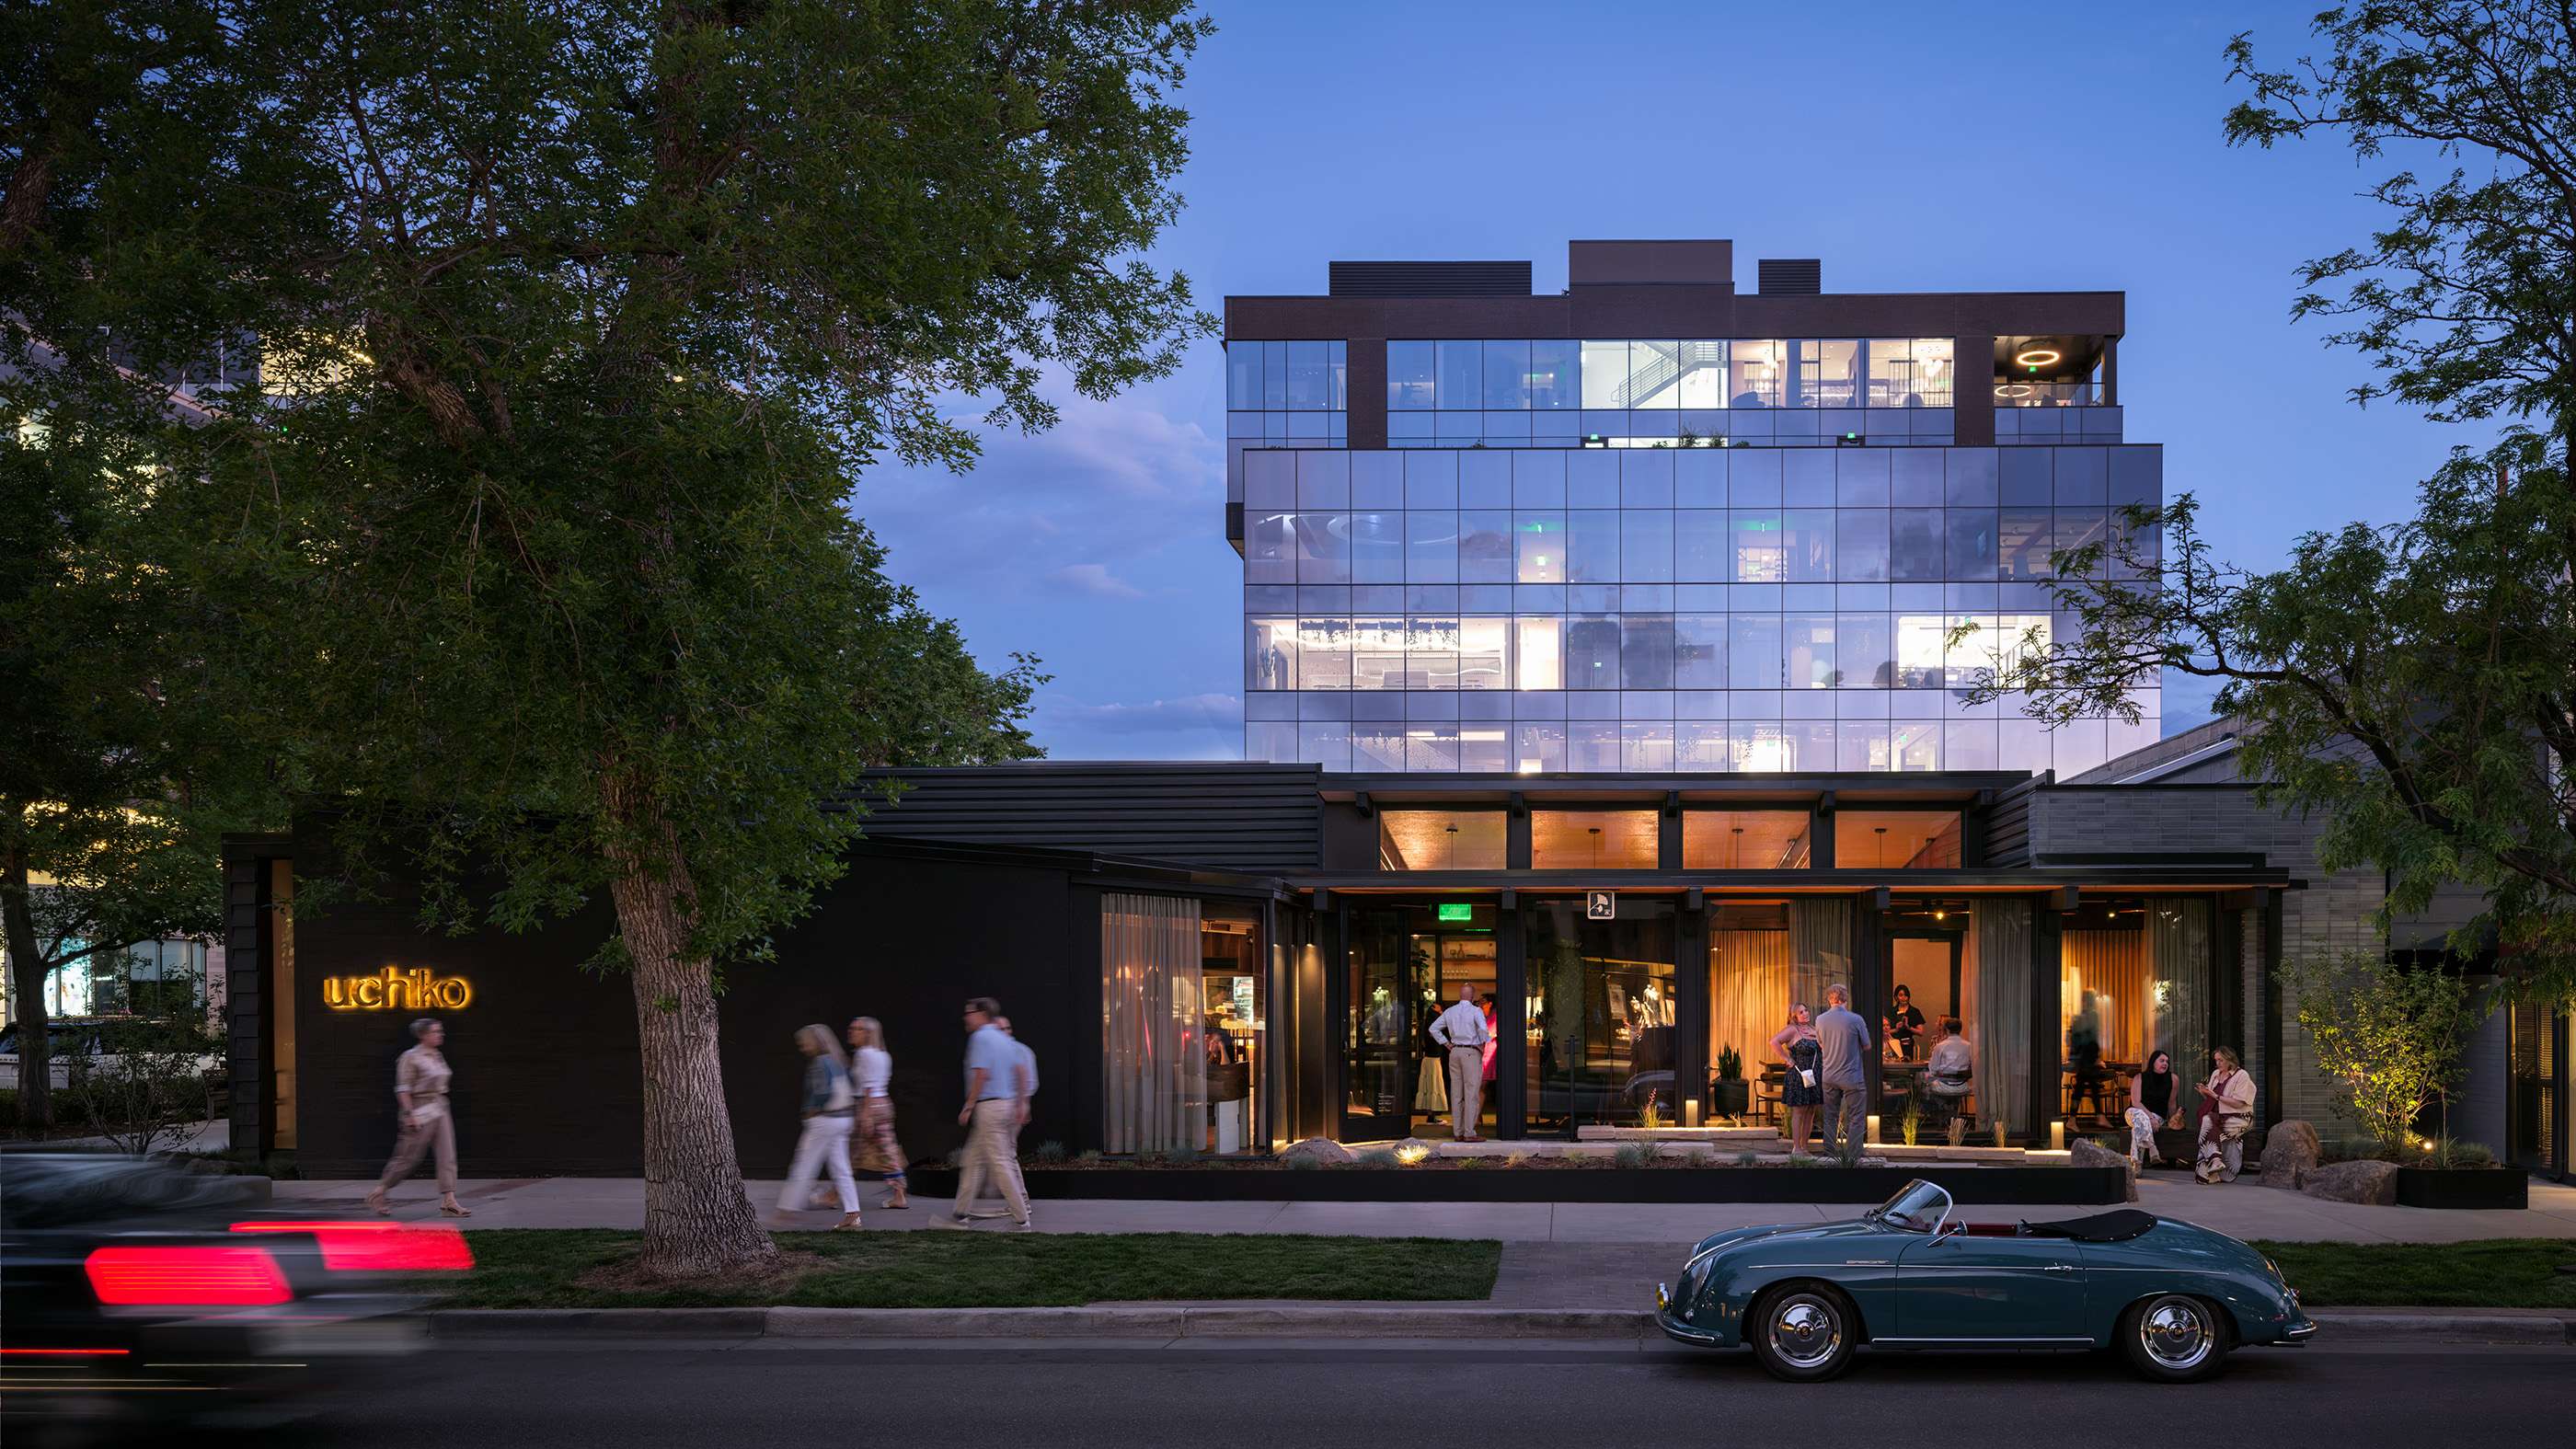

The new entry takes its scale and material cues from the original Fillmore Street façade, while the dining room rises to echo the existing building’s shed roof. Along the alley, the larger kitchen addition is set back from the street, allowing the original building to remain the focus.
The new entry takes its scale and material cues from the original Fillmore Street façade, while the dining room rises to echo the existing building’s shed roof. Along the alley, the larger kitchen addition is set back from the street, allowing the original building to remain the focus.
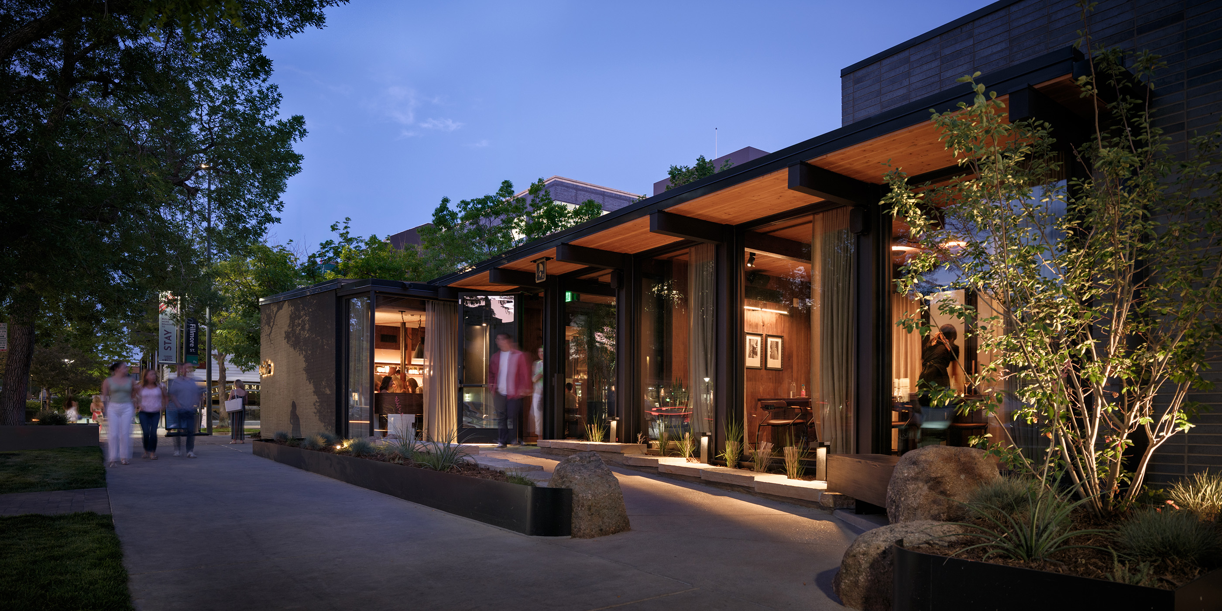
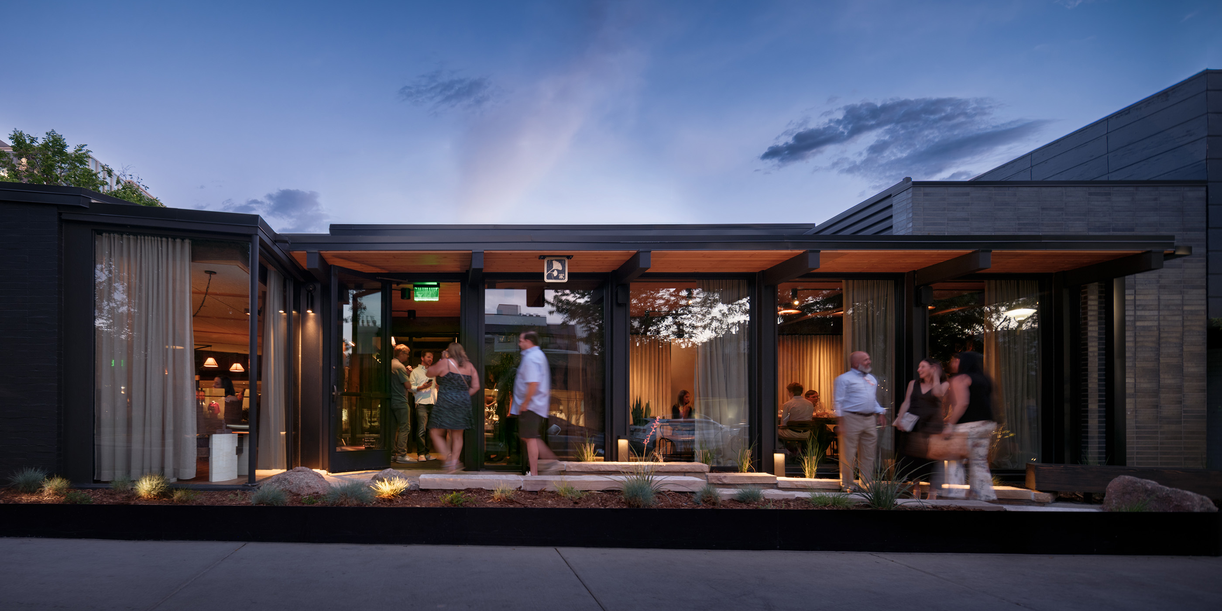
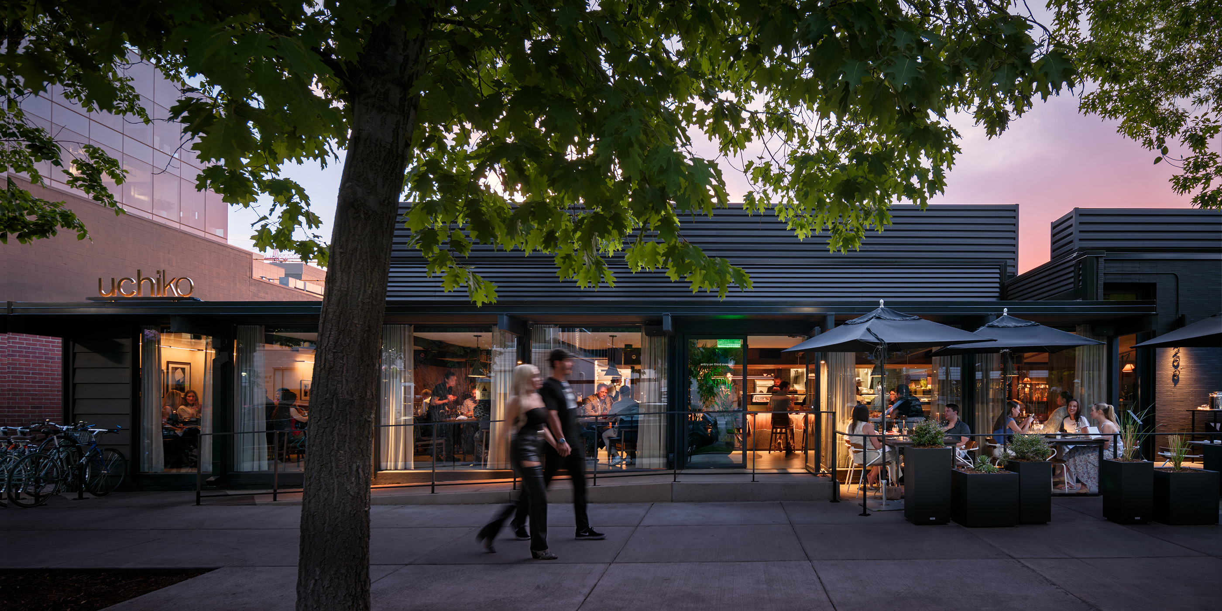
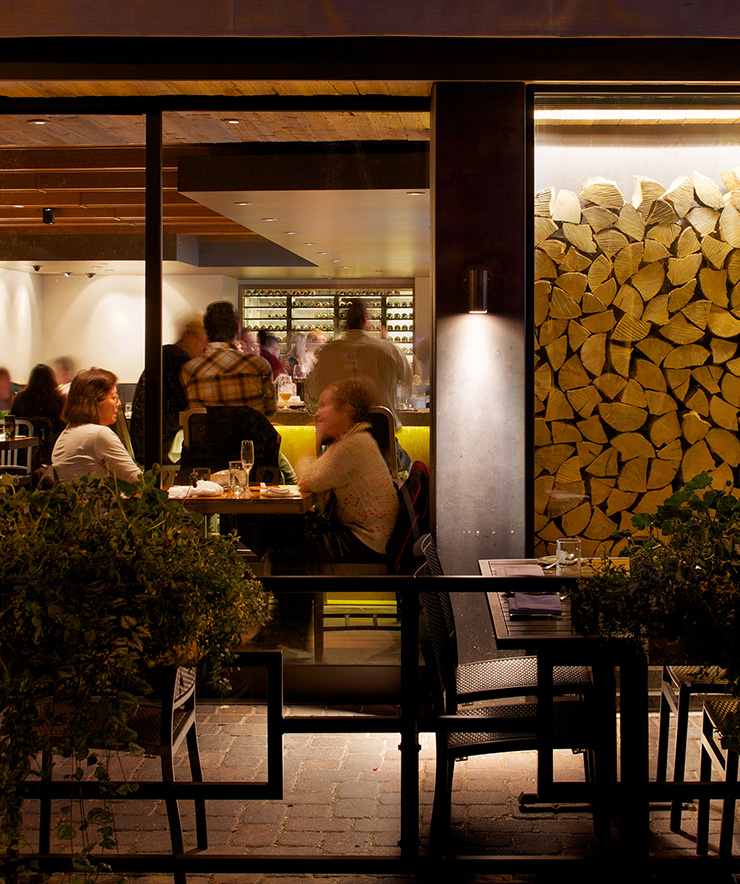
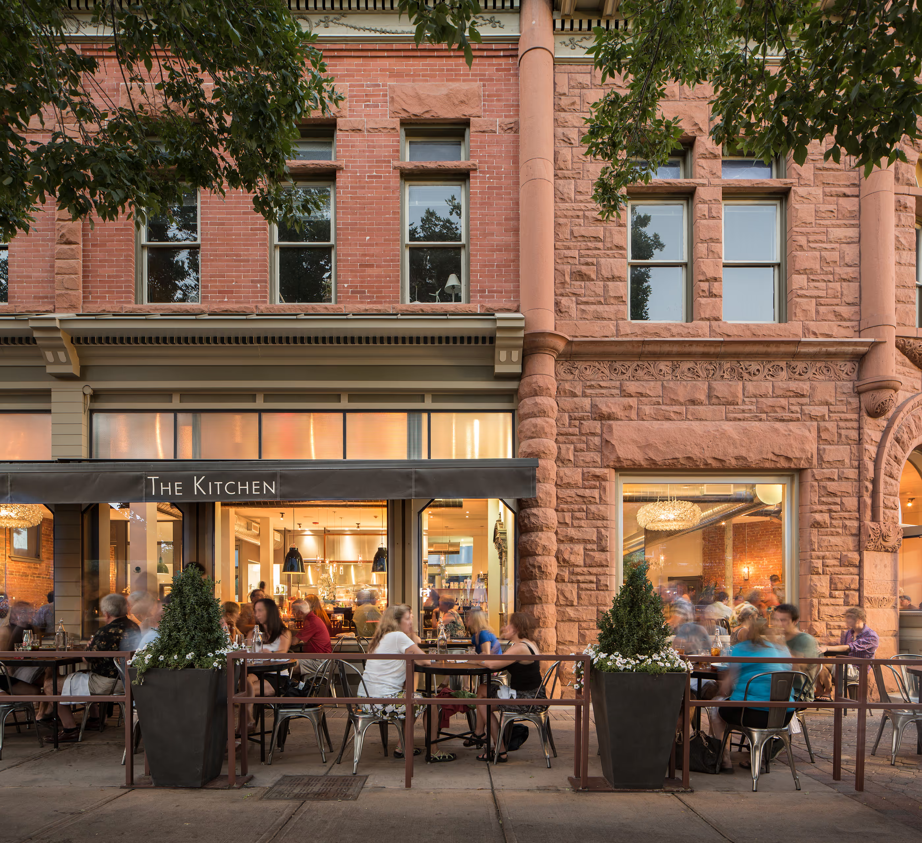
New dining experiences, outdoor seating, and landscaped areas extend the energy and activity of the restaurant outdoors.
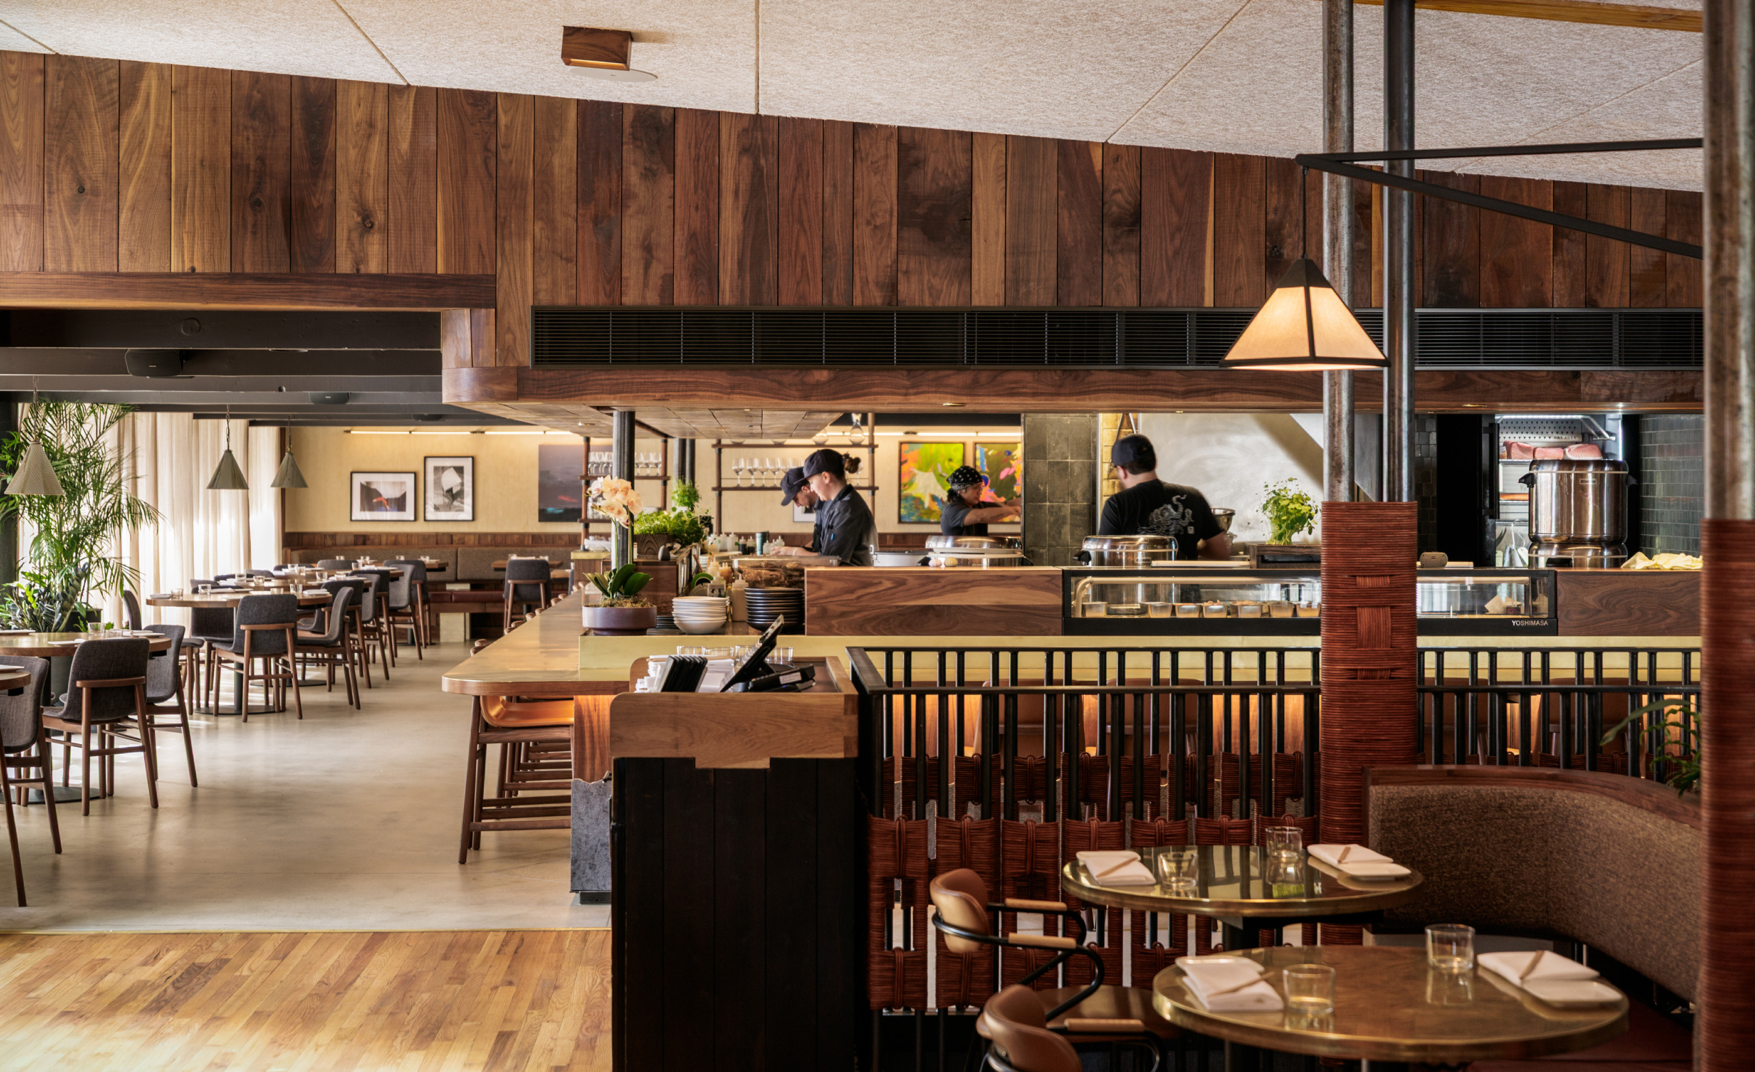
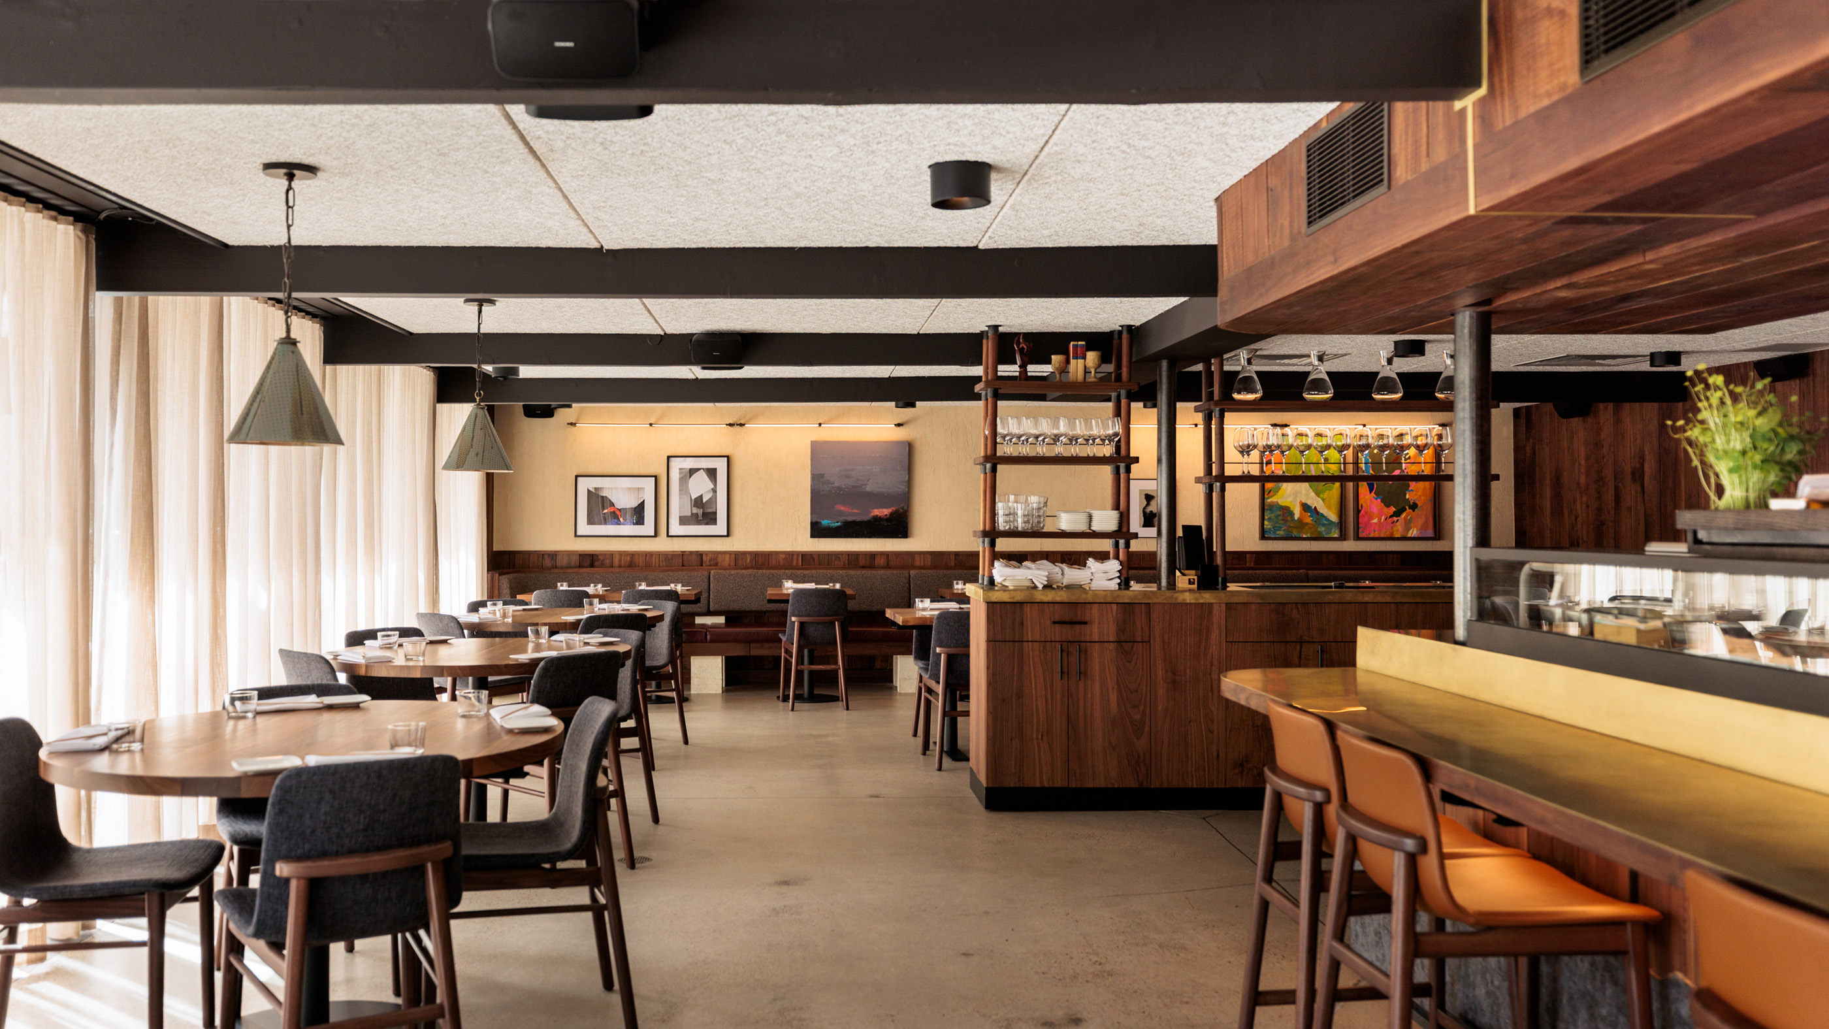
Simplicity at Every Turn
Embracing an inclusive ethos, Hurley Place positions itself with the river as its focal point, inviting diverse communities and fostering economic vibrancy. The Riverfront development is comprised of two residential towers, a hotel tower, and an expansive central open space connecting to the river. This central connector is flanked by food & beverage and retail establishments and serves as both a connection to the Promenade but also a gathering space for the community.