The James
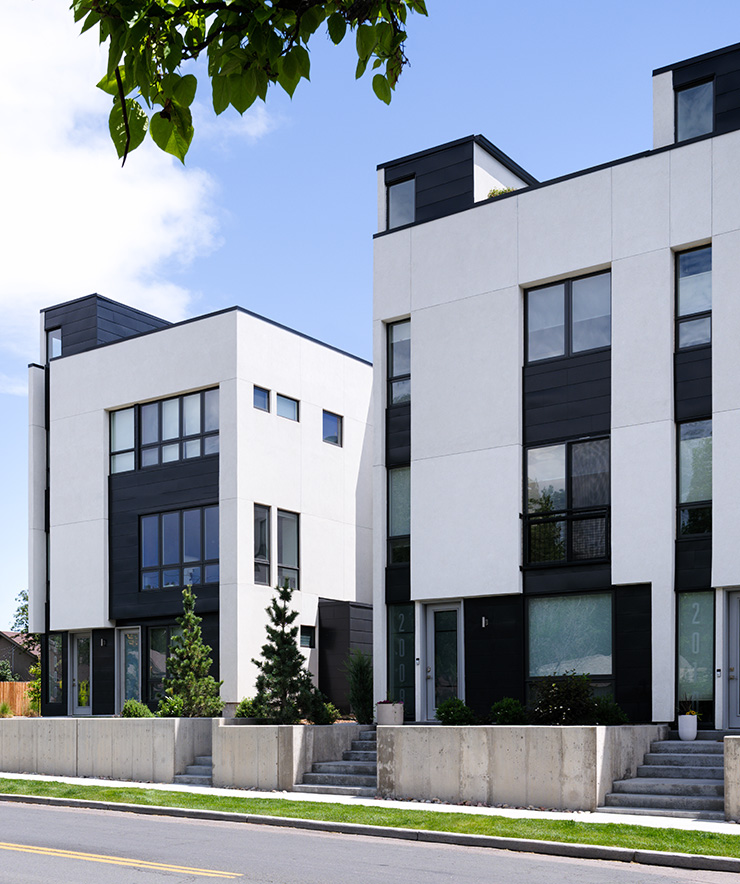
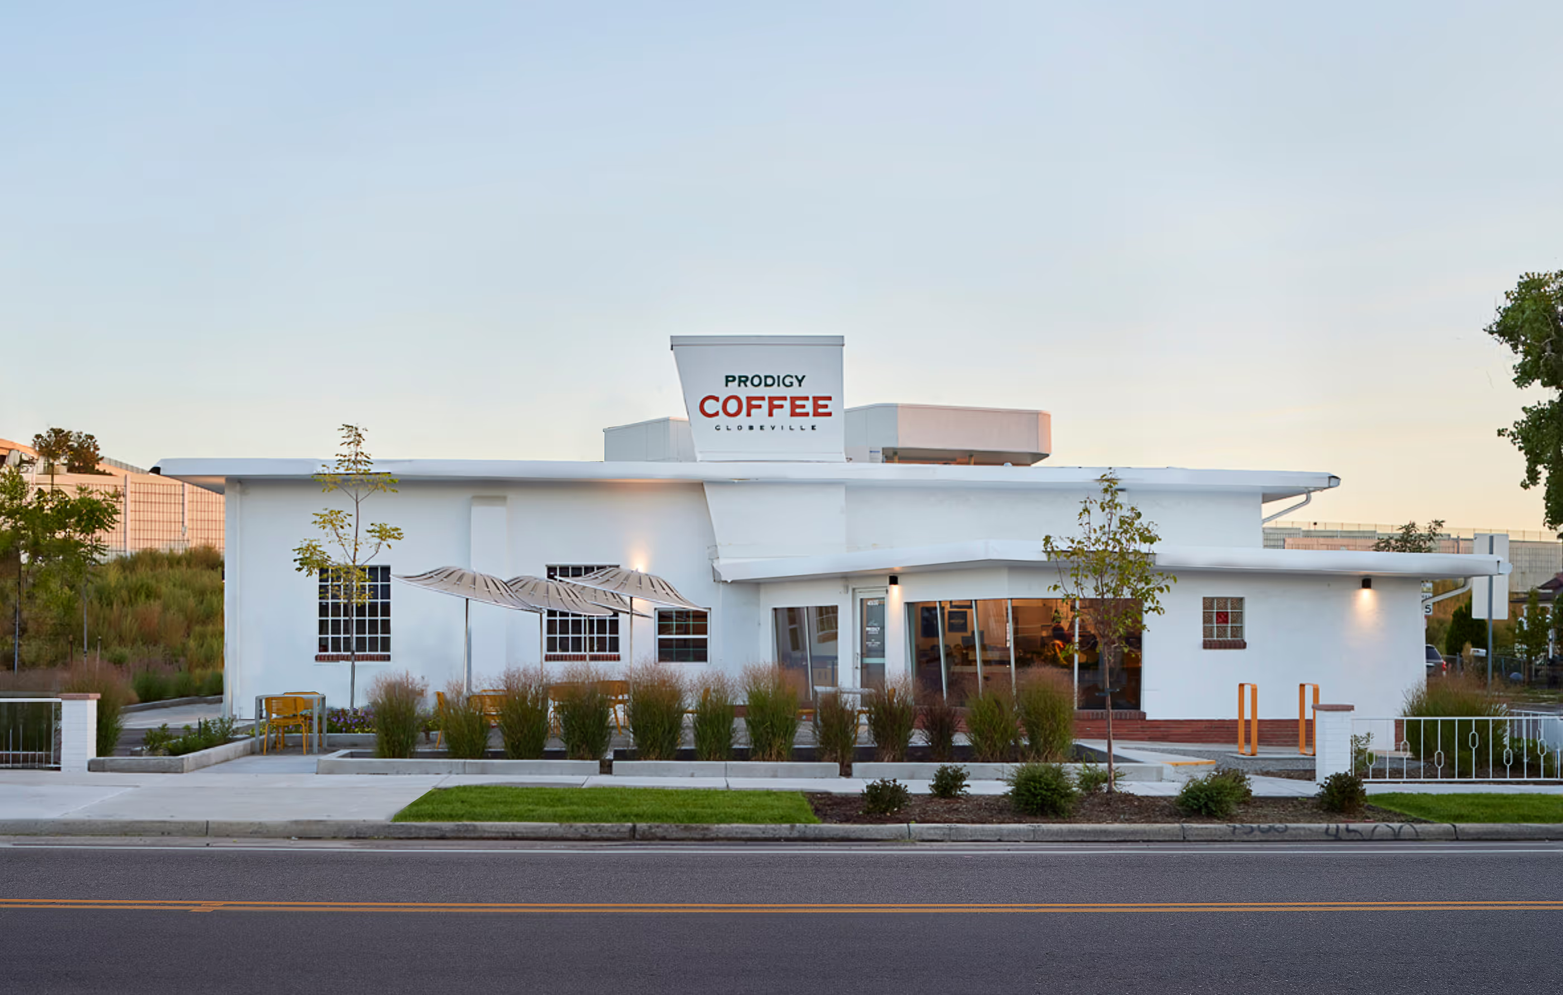
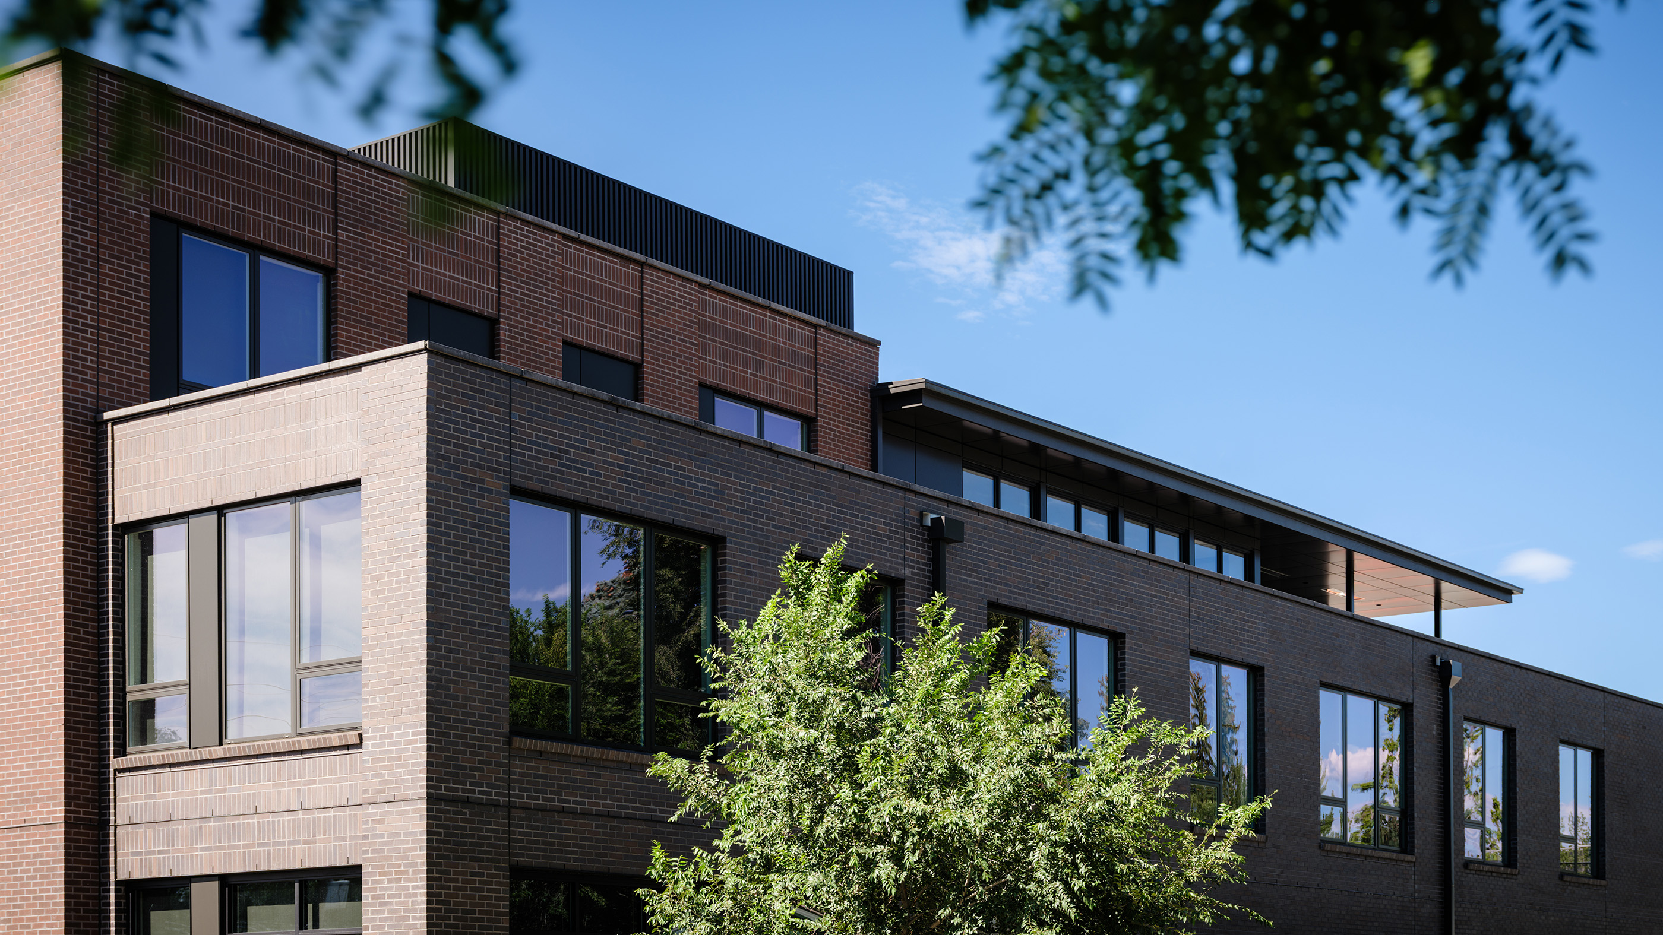
Located near the University of Denver campus, this three-story mixed-use, residential building will revitalize a corner of Evans & Gilpin that was previously home to an abandoned gas station. Semple Brown provided full architectural and interior design for this 18-unit project. Soil remediation and a rezoning added an additional level of complexity to this infill site but will result in an activated corner while also providing additional housing opportunities for the area.
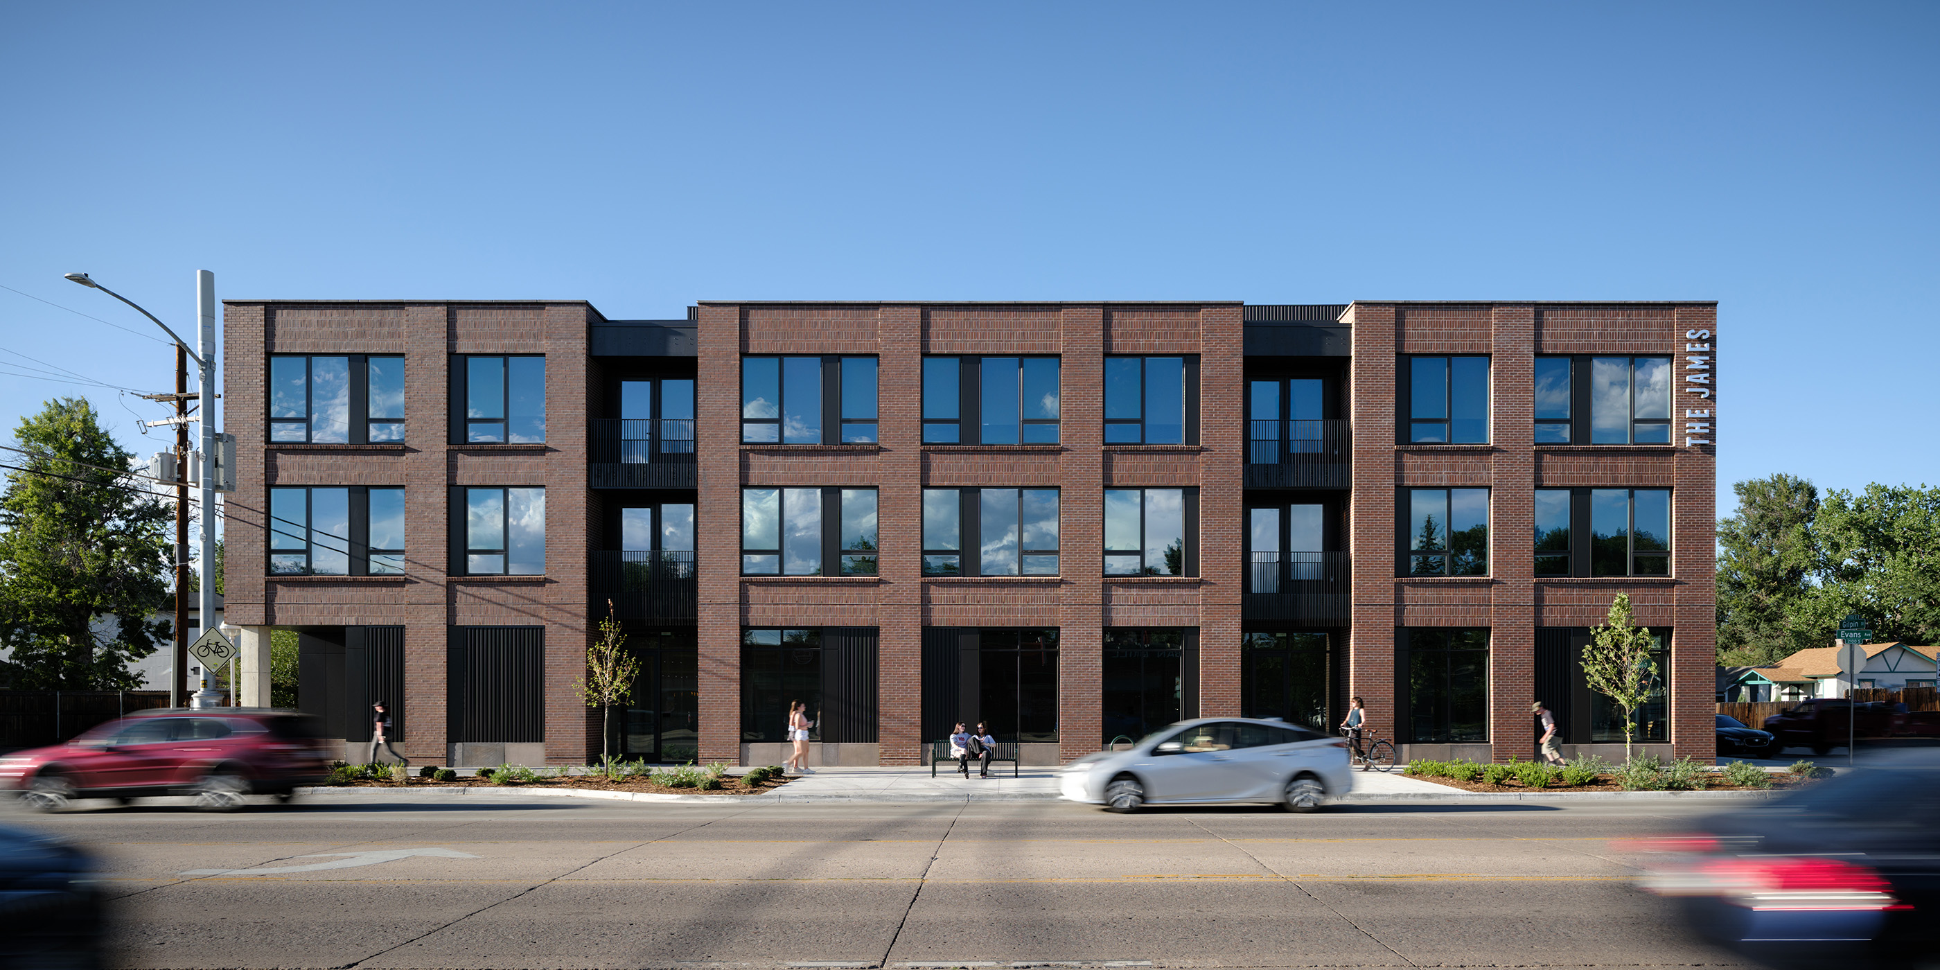
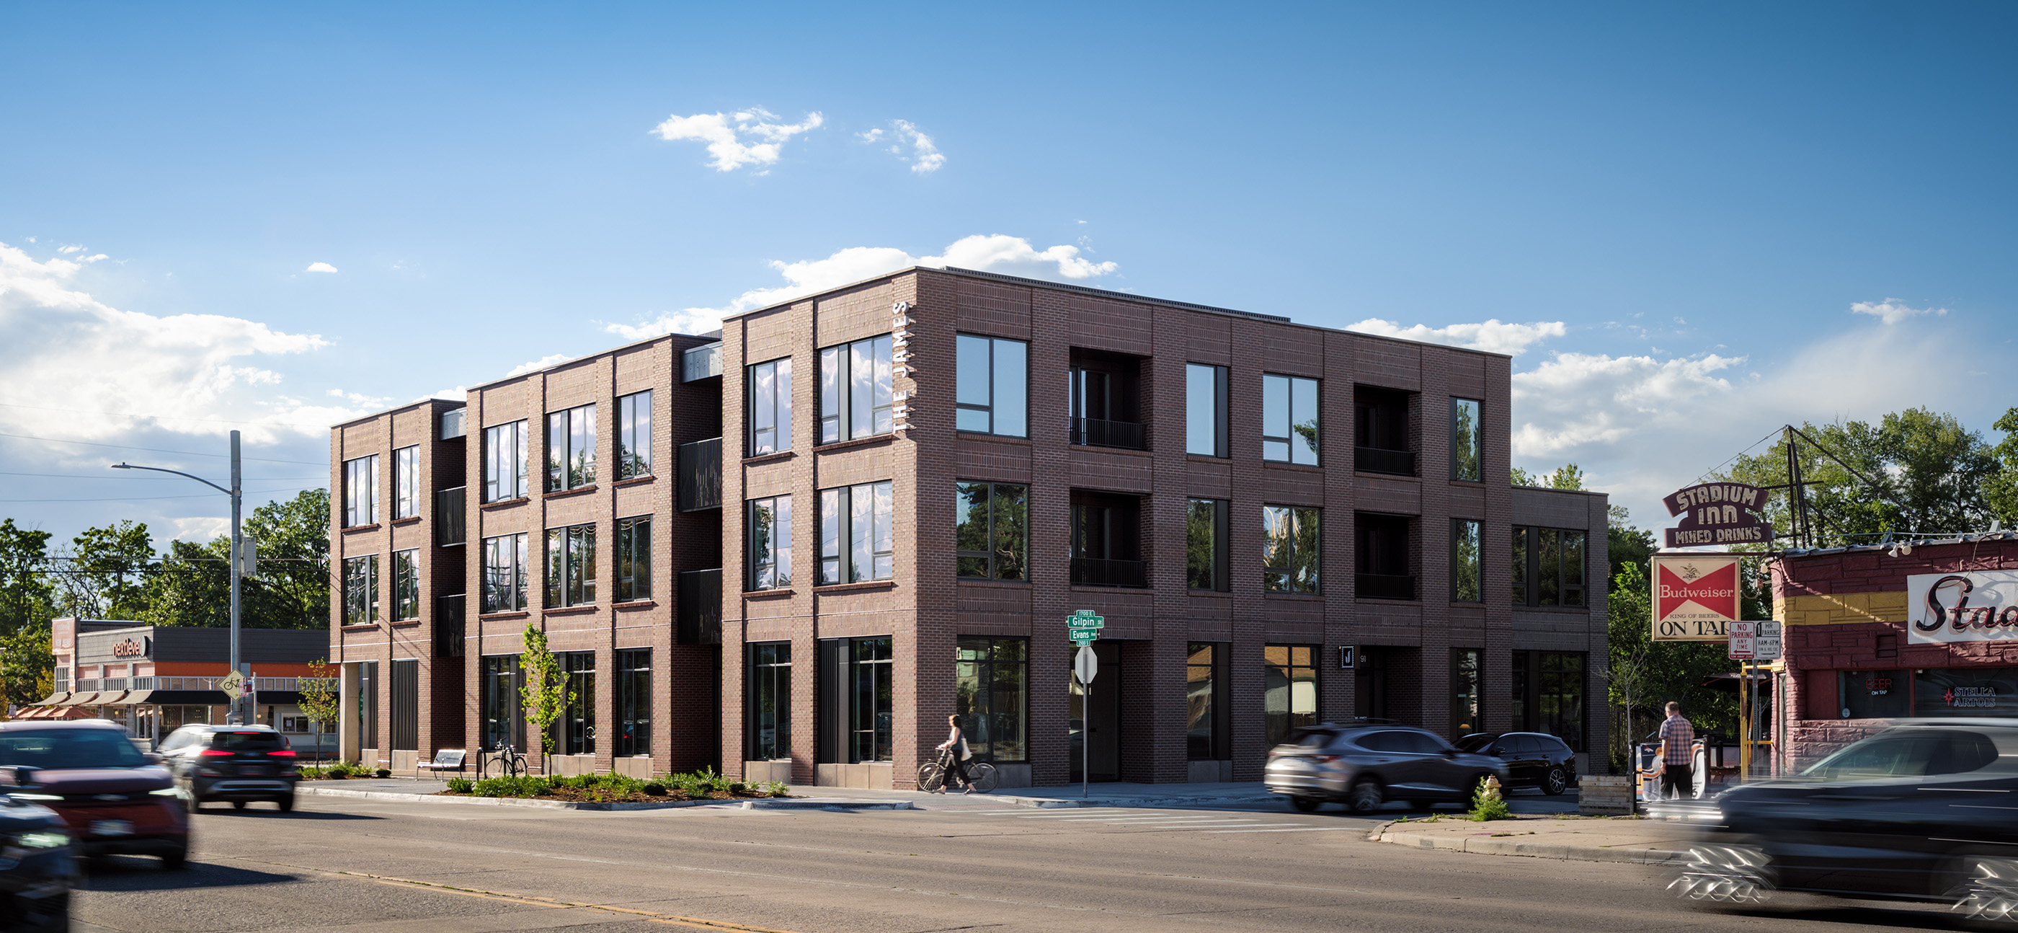

Overall, the project includes one level of below-grade parking, a small ground level food and beverage space and lobby, with two stories of residential units and small amenity space above.
Overall, the project includes one level of below-grade parking, a small ground level food and beverage space and lobby, with two stories of residential units and small amenity space above.
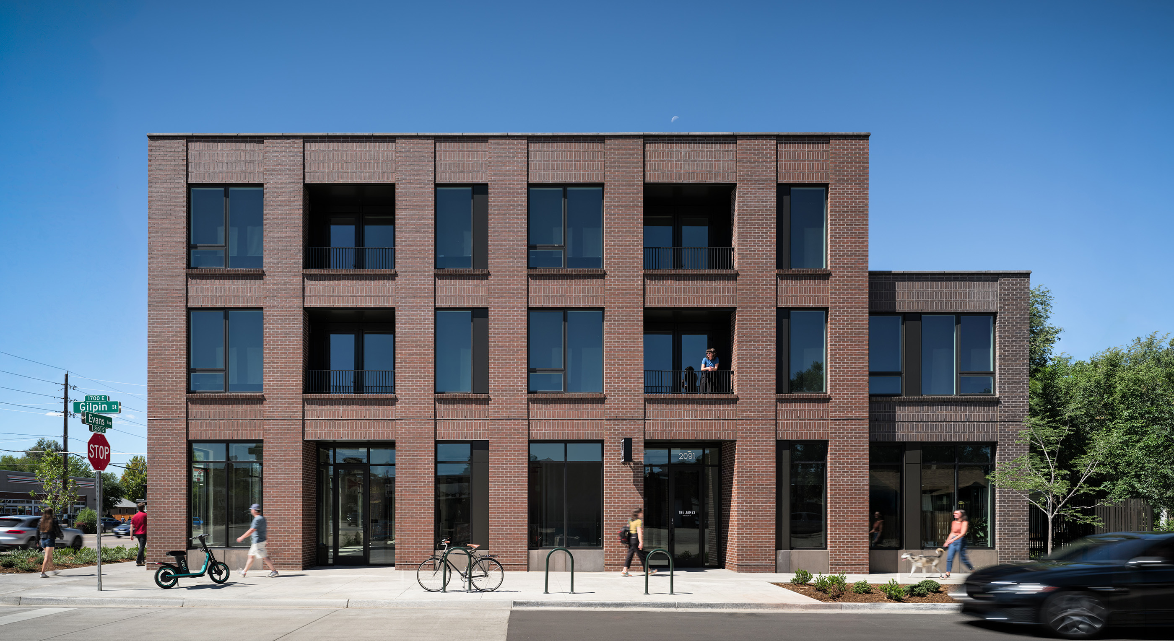
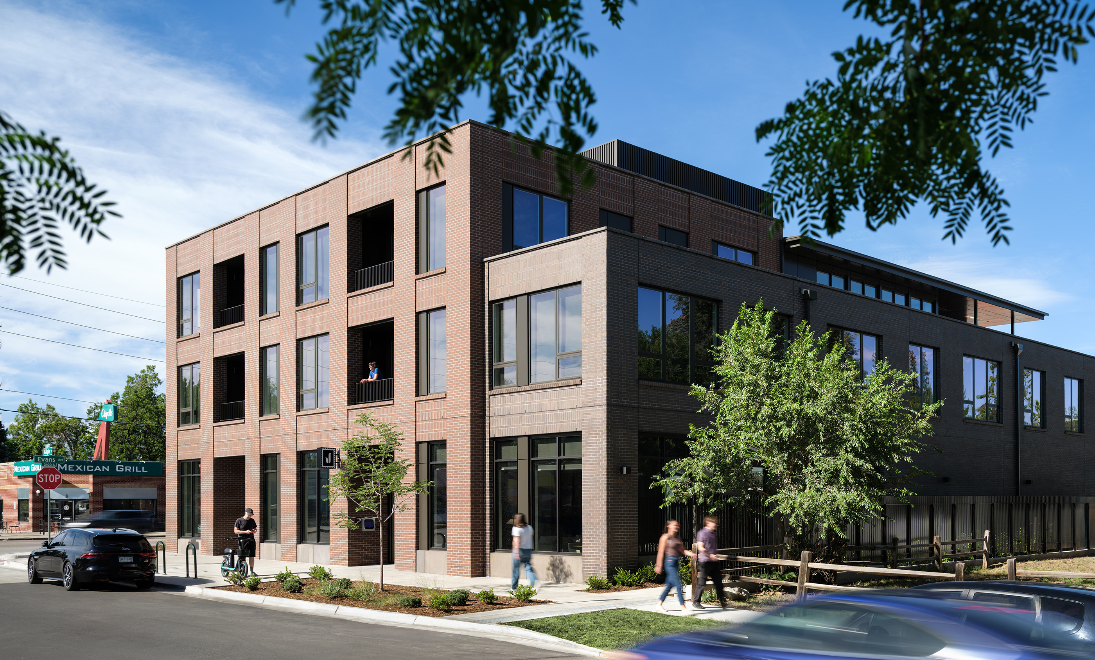
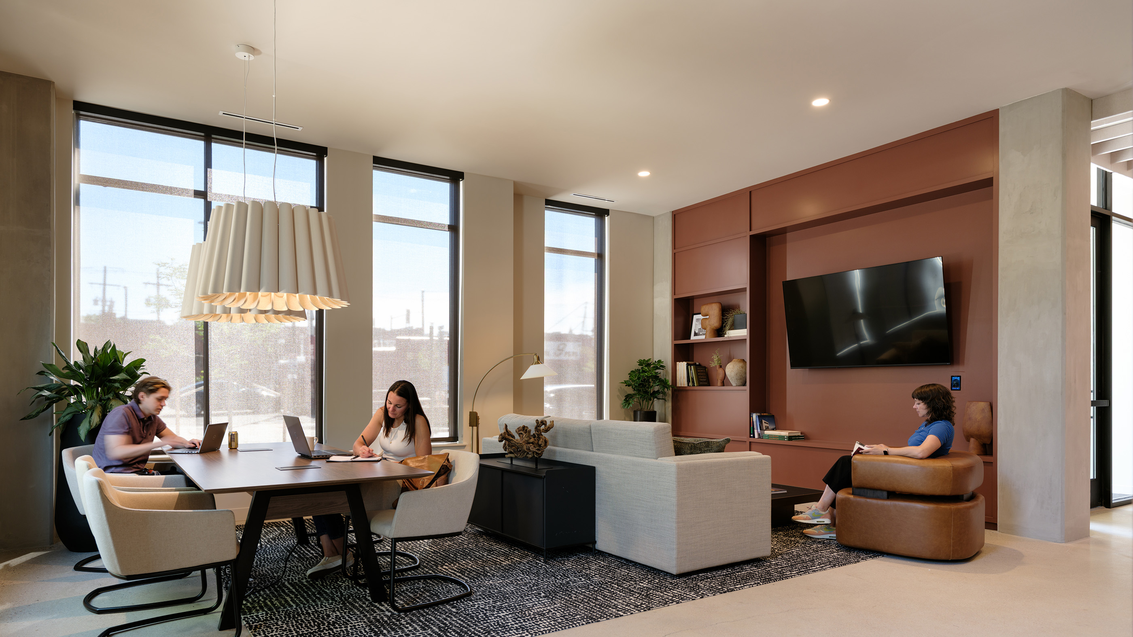
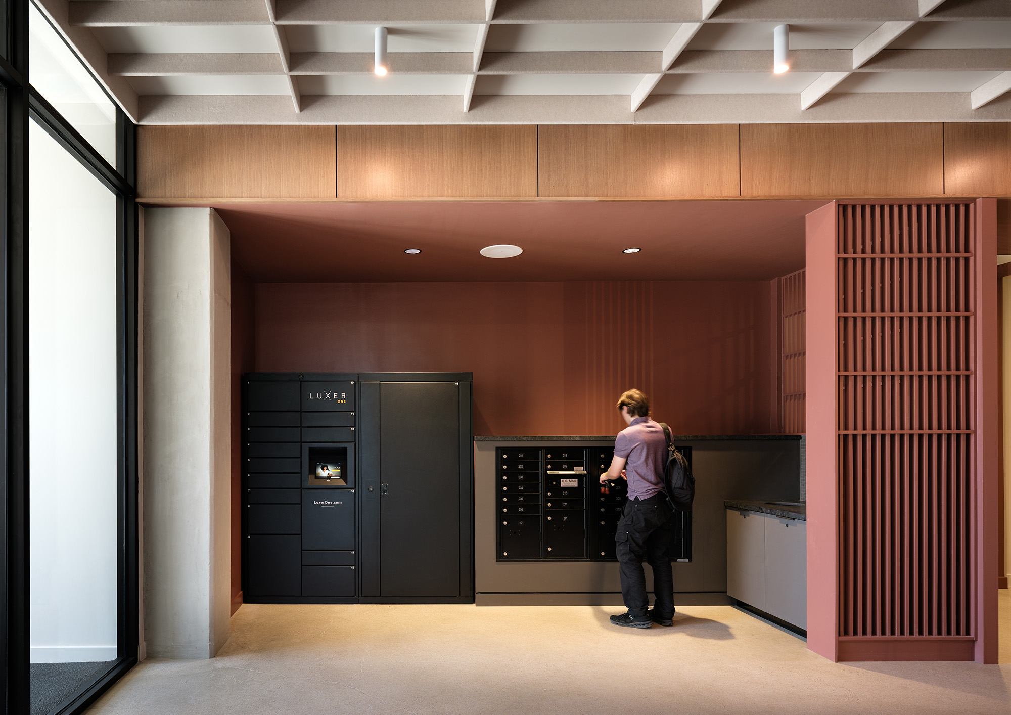
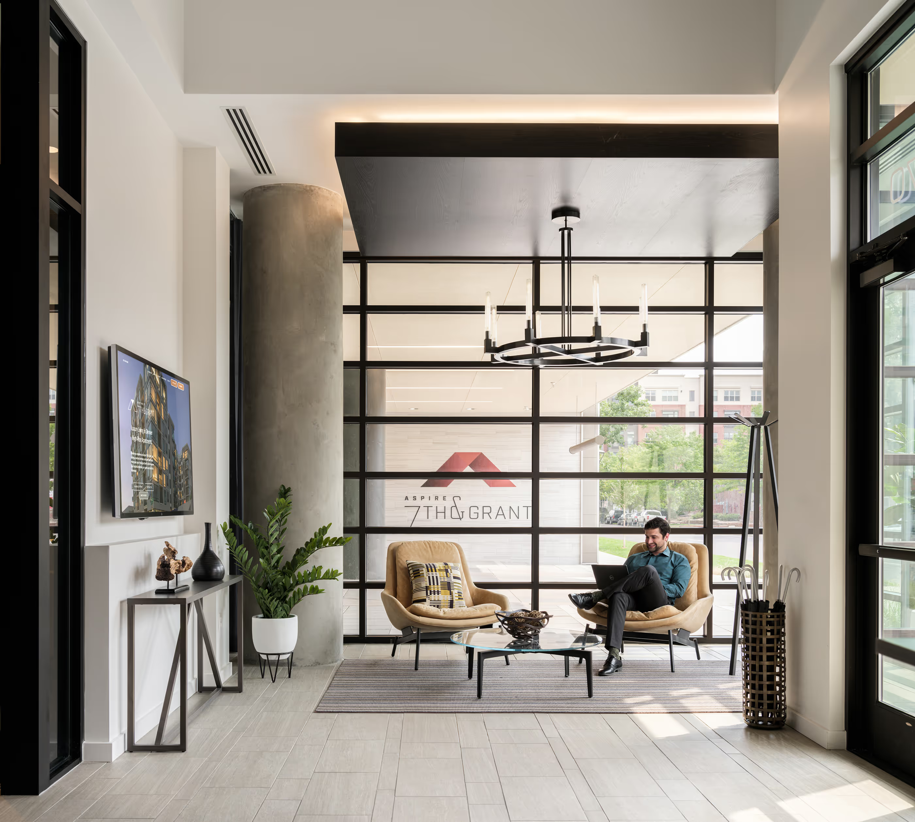
Given the small site and the property managers’ existing portfolio of properties, there is no leasing suite on site. The building is managed remotely. The lobby serves primarily as a space for residents, while the conference table within the space can flex as meeting space for potential tenants.
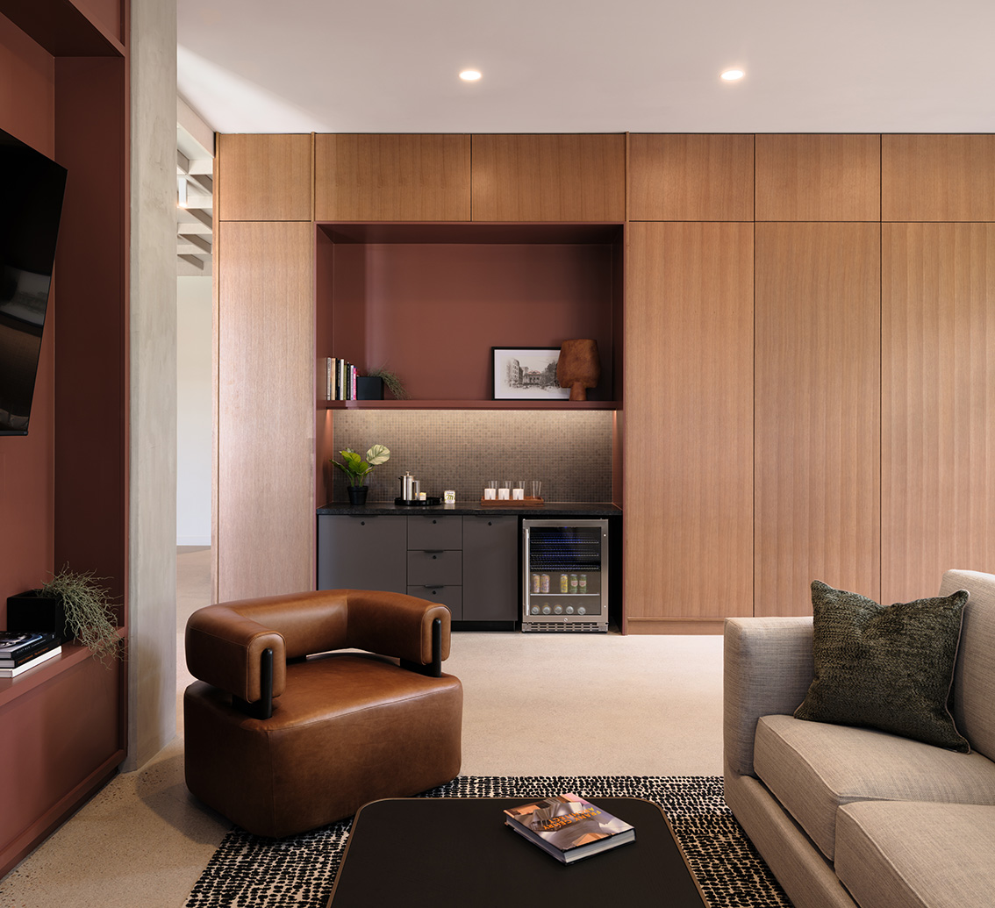
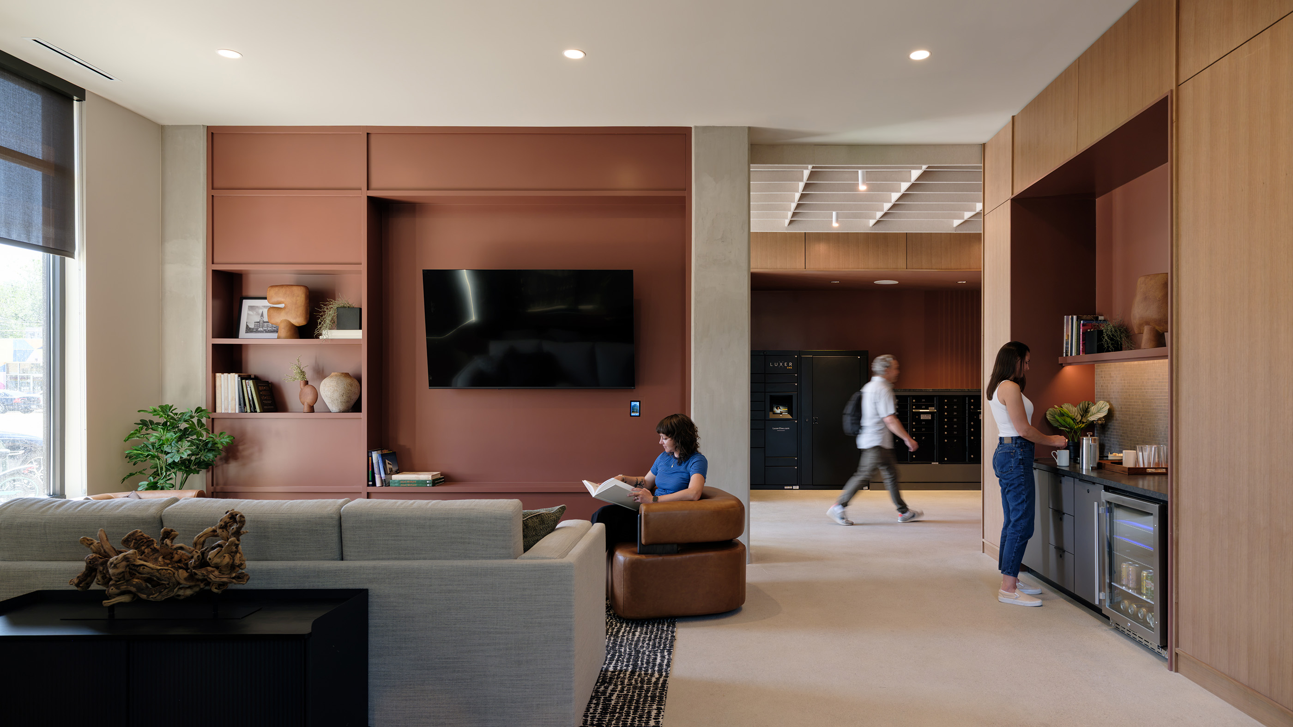
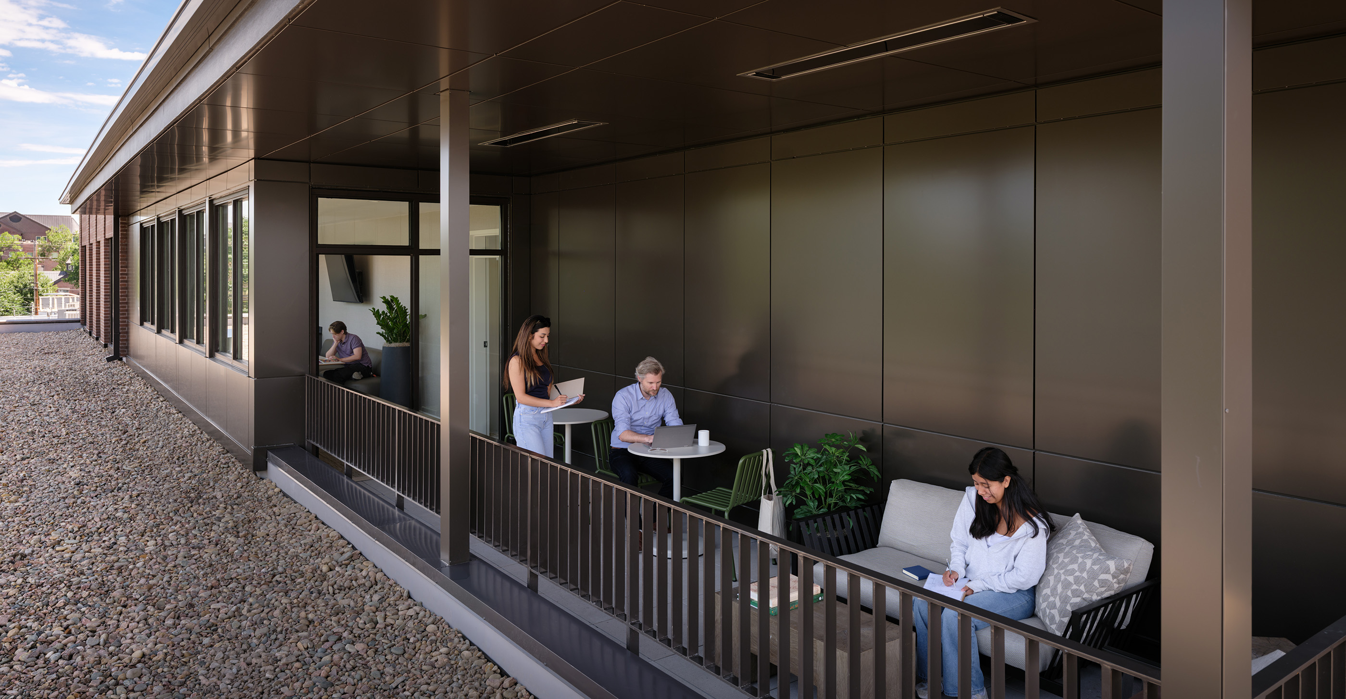
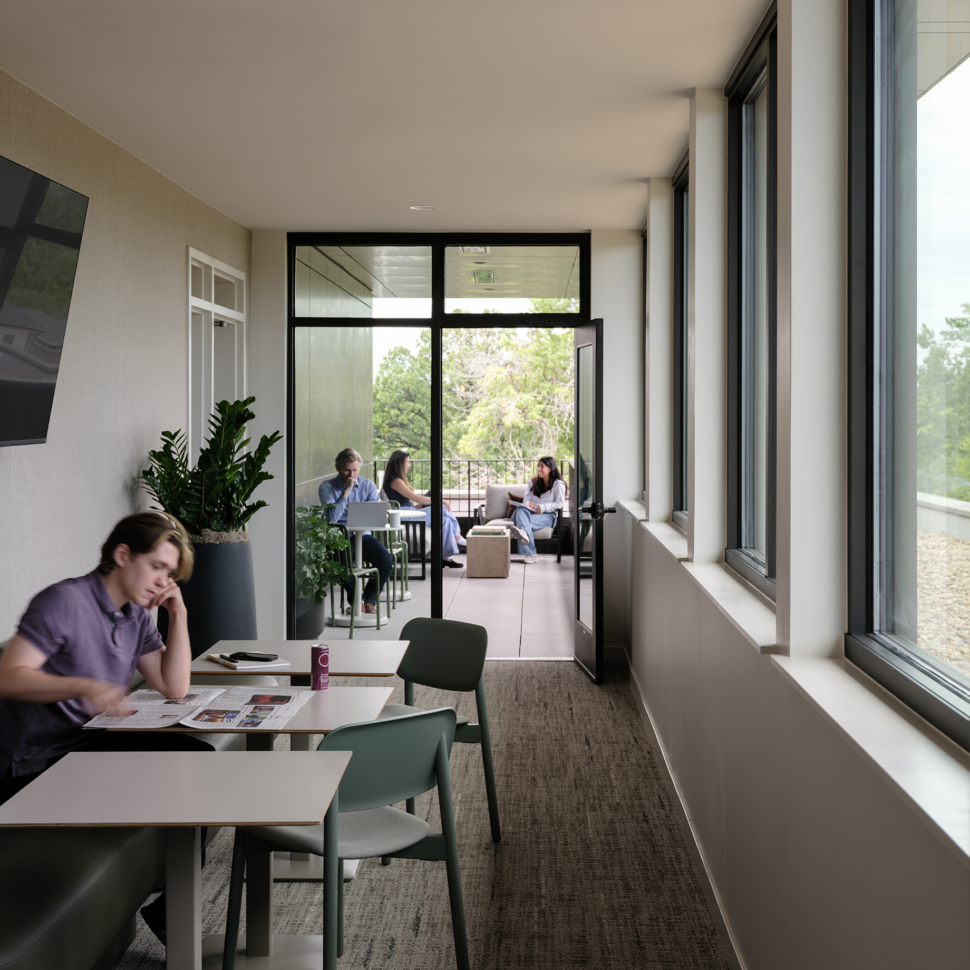
Zoning required the building step back at the third floor, the team took this as an opportunity to capture a small amenity space that serves as a space for socialization, coworking, or study space.
Zoning required the building step back at the third floor, the team took this as an opportunity to capture a small amenity space that serves as a space for socialization, coworking, or study space.
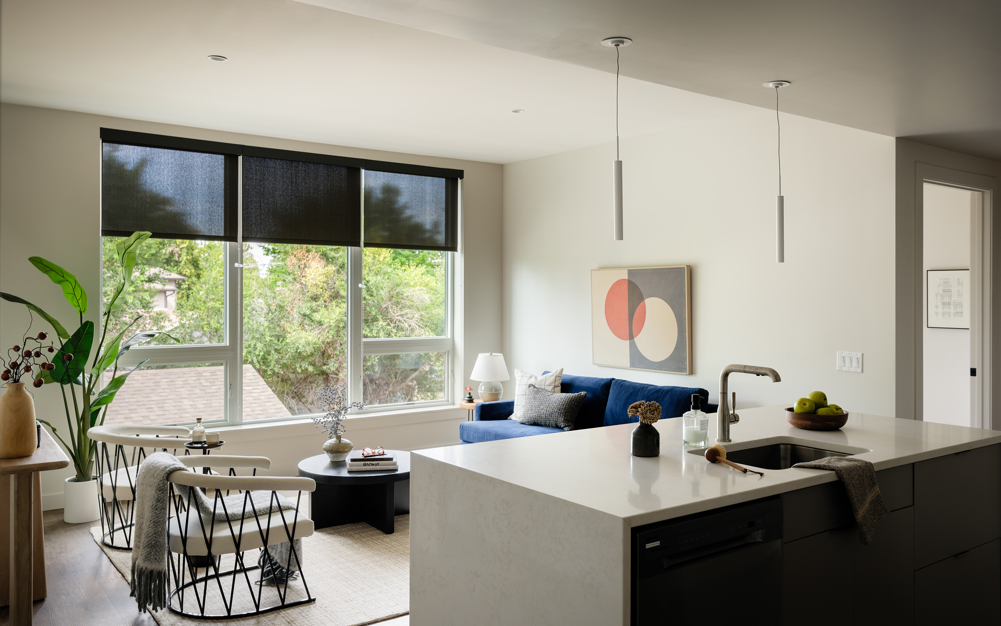
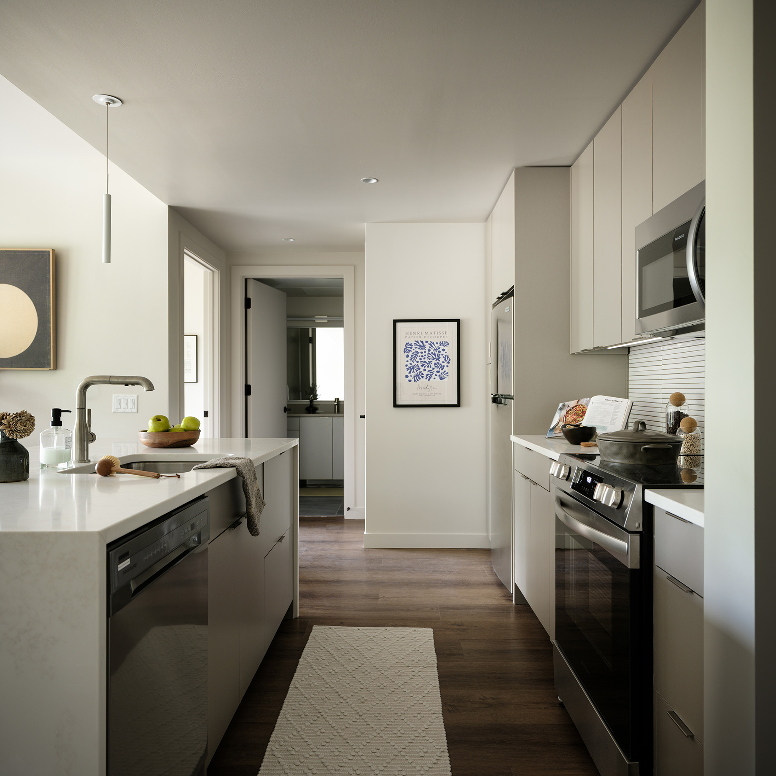
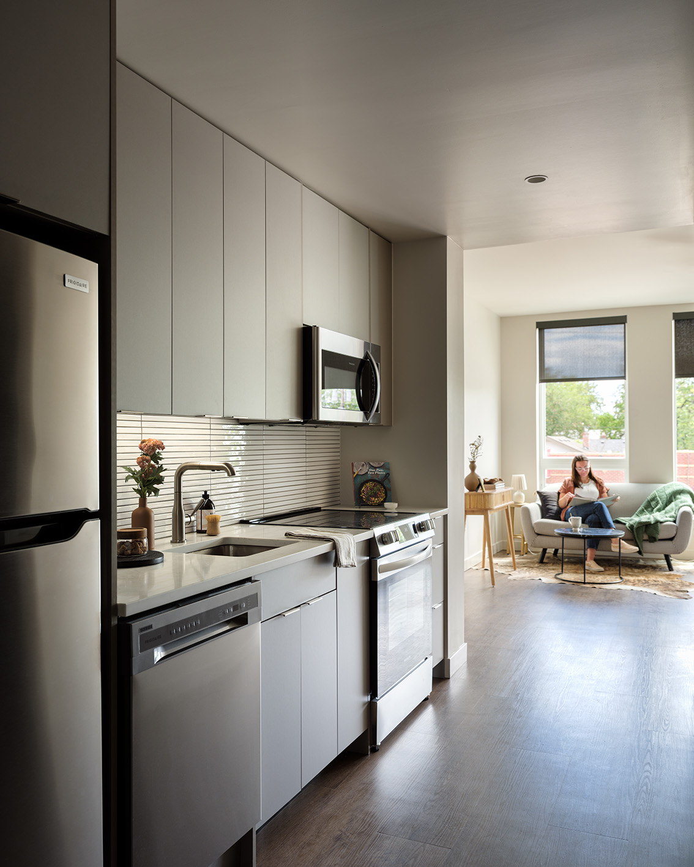
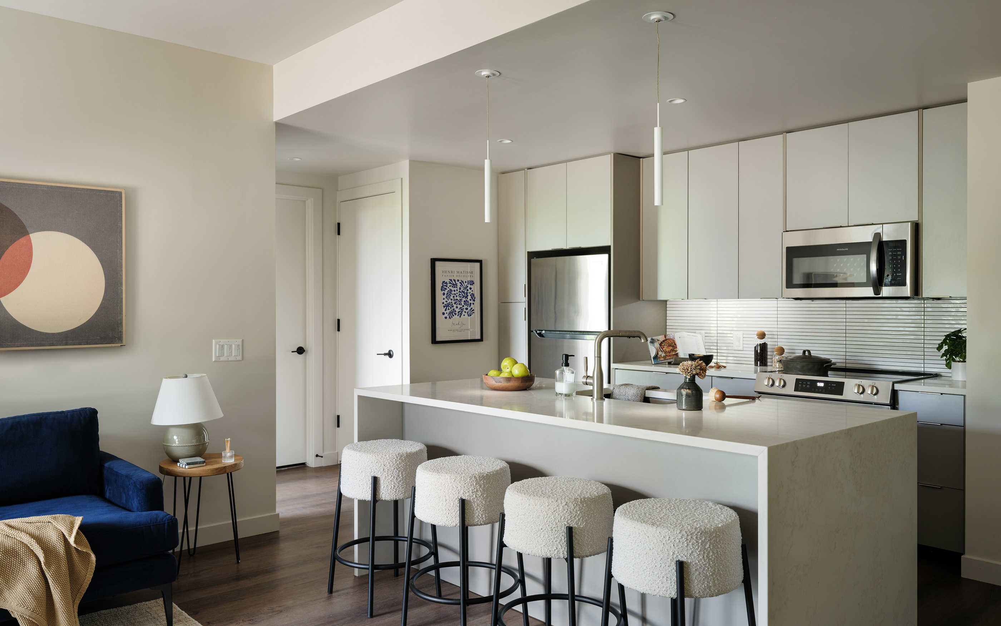
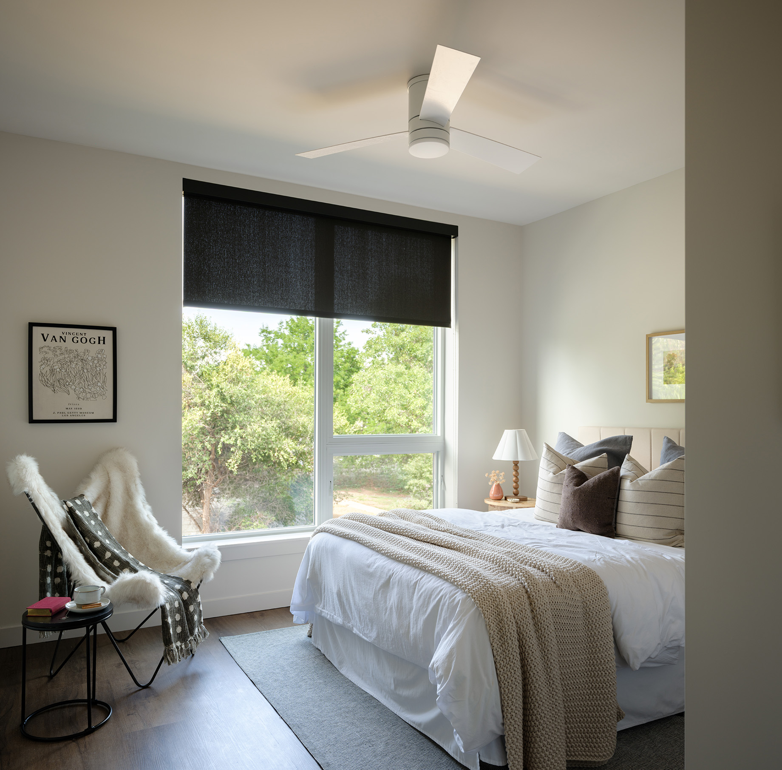
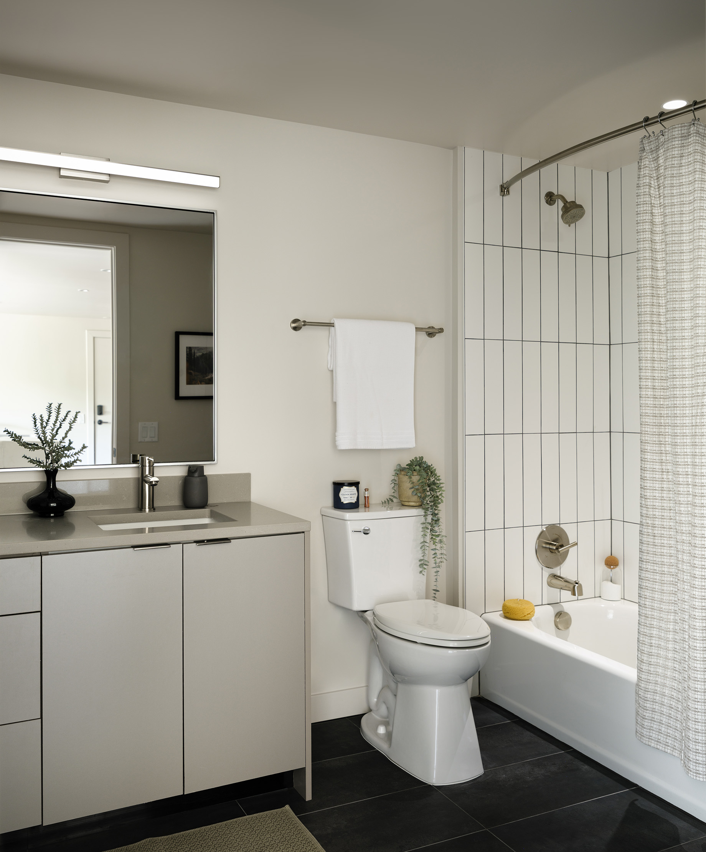
The project consists of 18 residential units that vary from studio to two-bed units, providing a variety of floor plan options, maximizing space, and capturing opportunities for views and daylight.
Simplicity at Every Turn
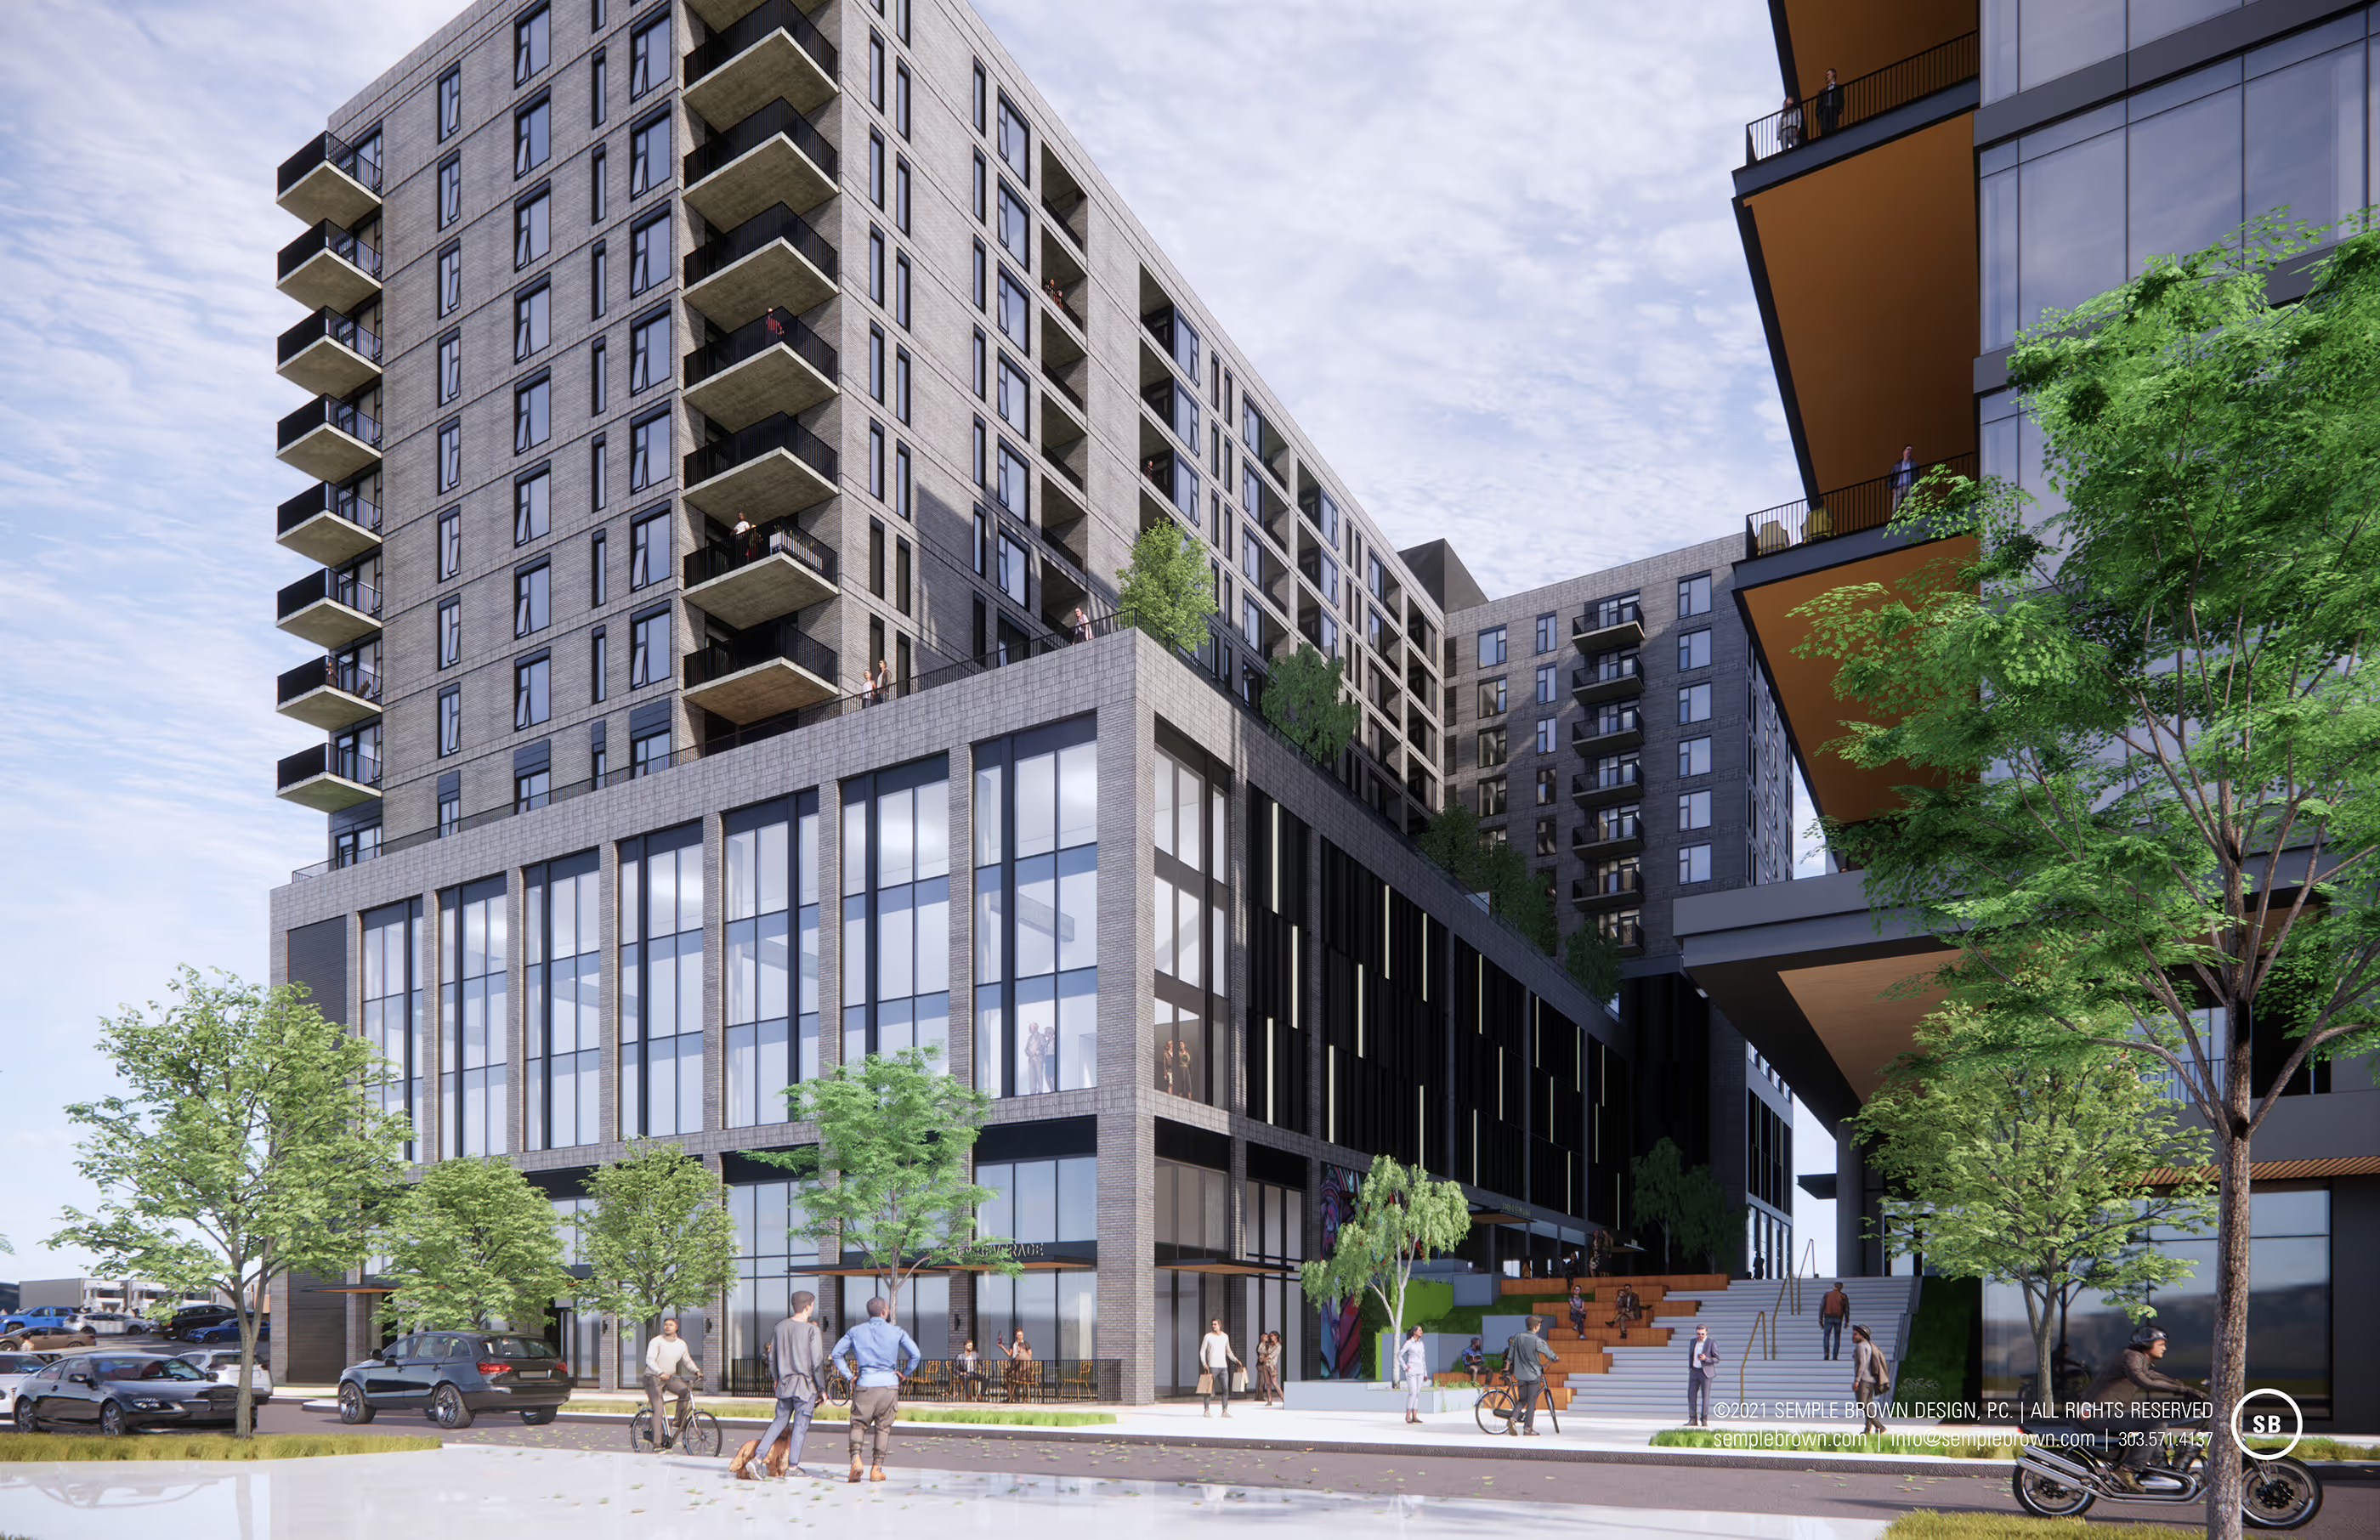
Embracing an inclusive ethos, Hurley Place positions itself with the river as its focal point, inviting diverse communities and fostering economic vibrancy. The Riverfront development is comprised of two residential towers, a hotel tower, and an expansive central open space connecting to the river. This central connector is flanked by food & beverage and retail establishments and serves as both a connection to the Promenade but also a gathering space for the community.