Parkway Residence
Parkway Residence was conceived around a spirit of hospitality and a deep commitment to family—a place where children, relatives, and friends could return, settle in, and feel entirely at ease. Set on an elevated site in Denver’s historic Washington Park neighborhood, the house turns the familiar suburban arrangement inside out. Its primary volume wraps around an intimate courtyard, bringing the traditional backyard to the front of the property, where it overlooks the green parkway. The rise of the site lends privacy to this outdoor room, creating a sheltered place for gathering around the firepit, beneath the pergola, or beside the spa.


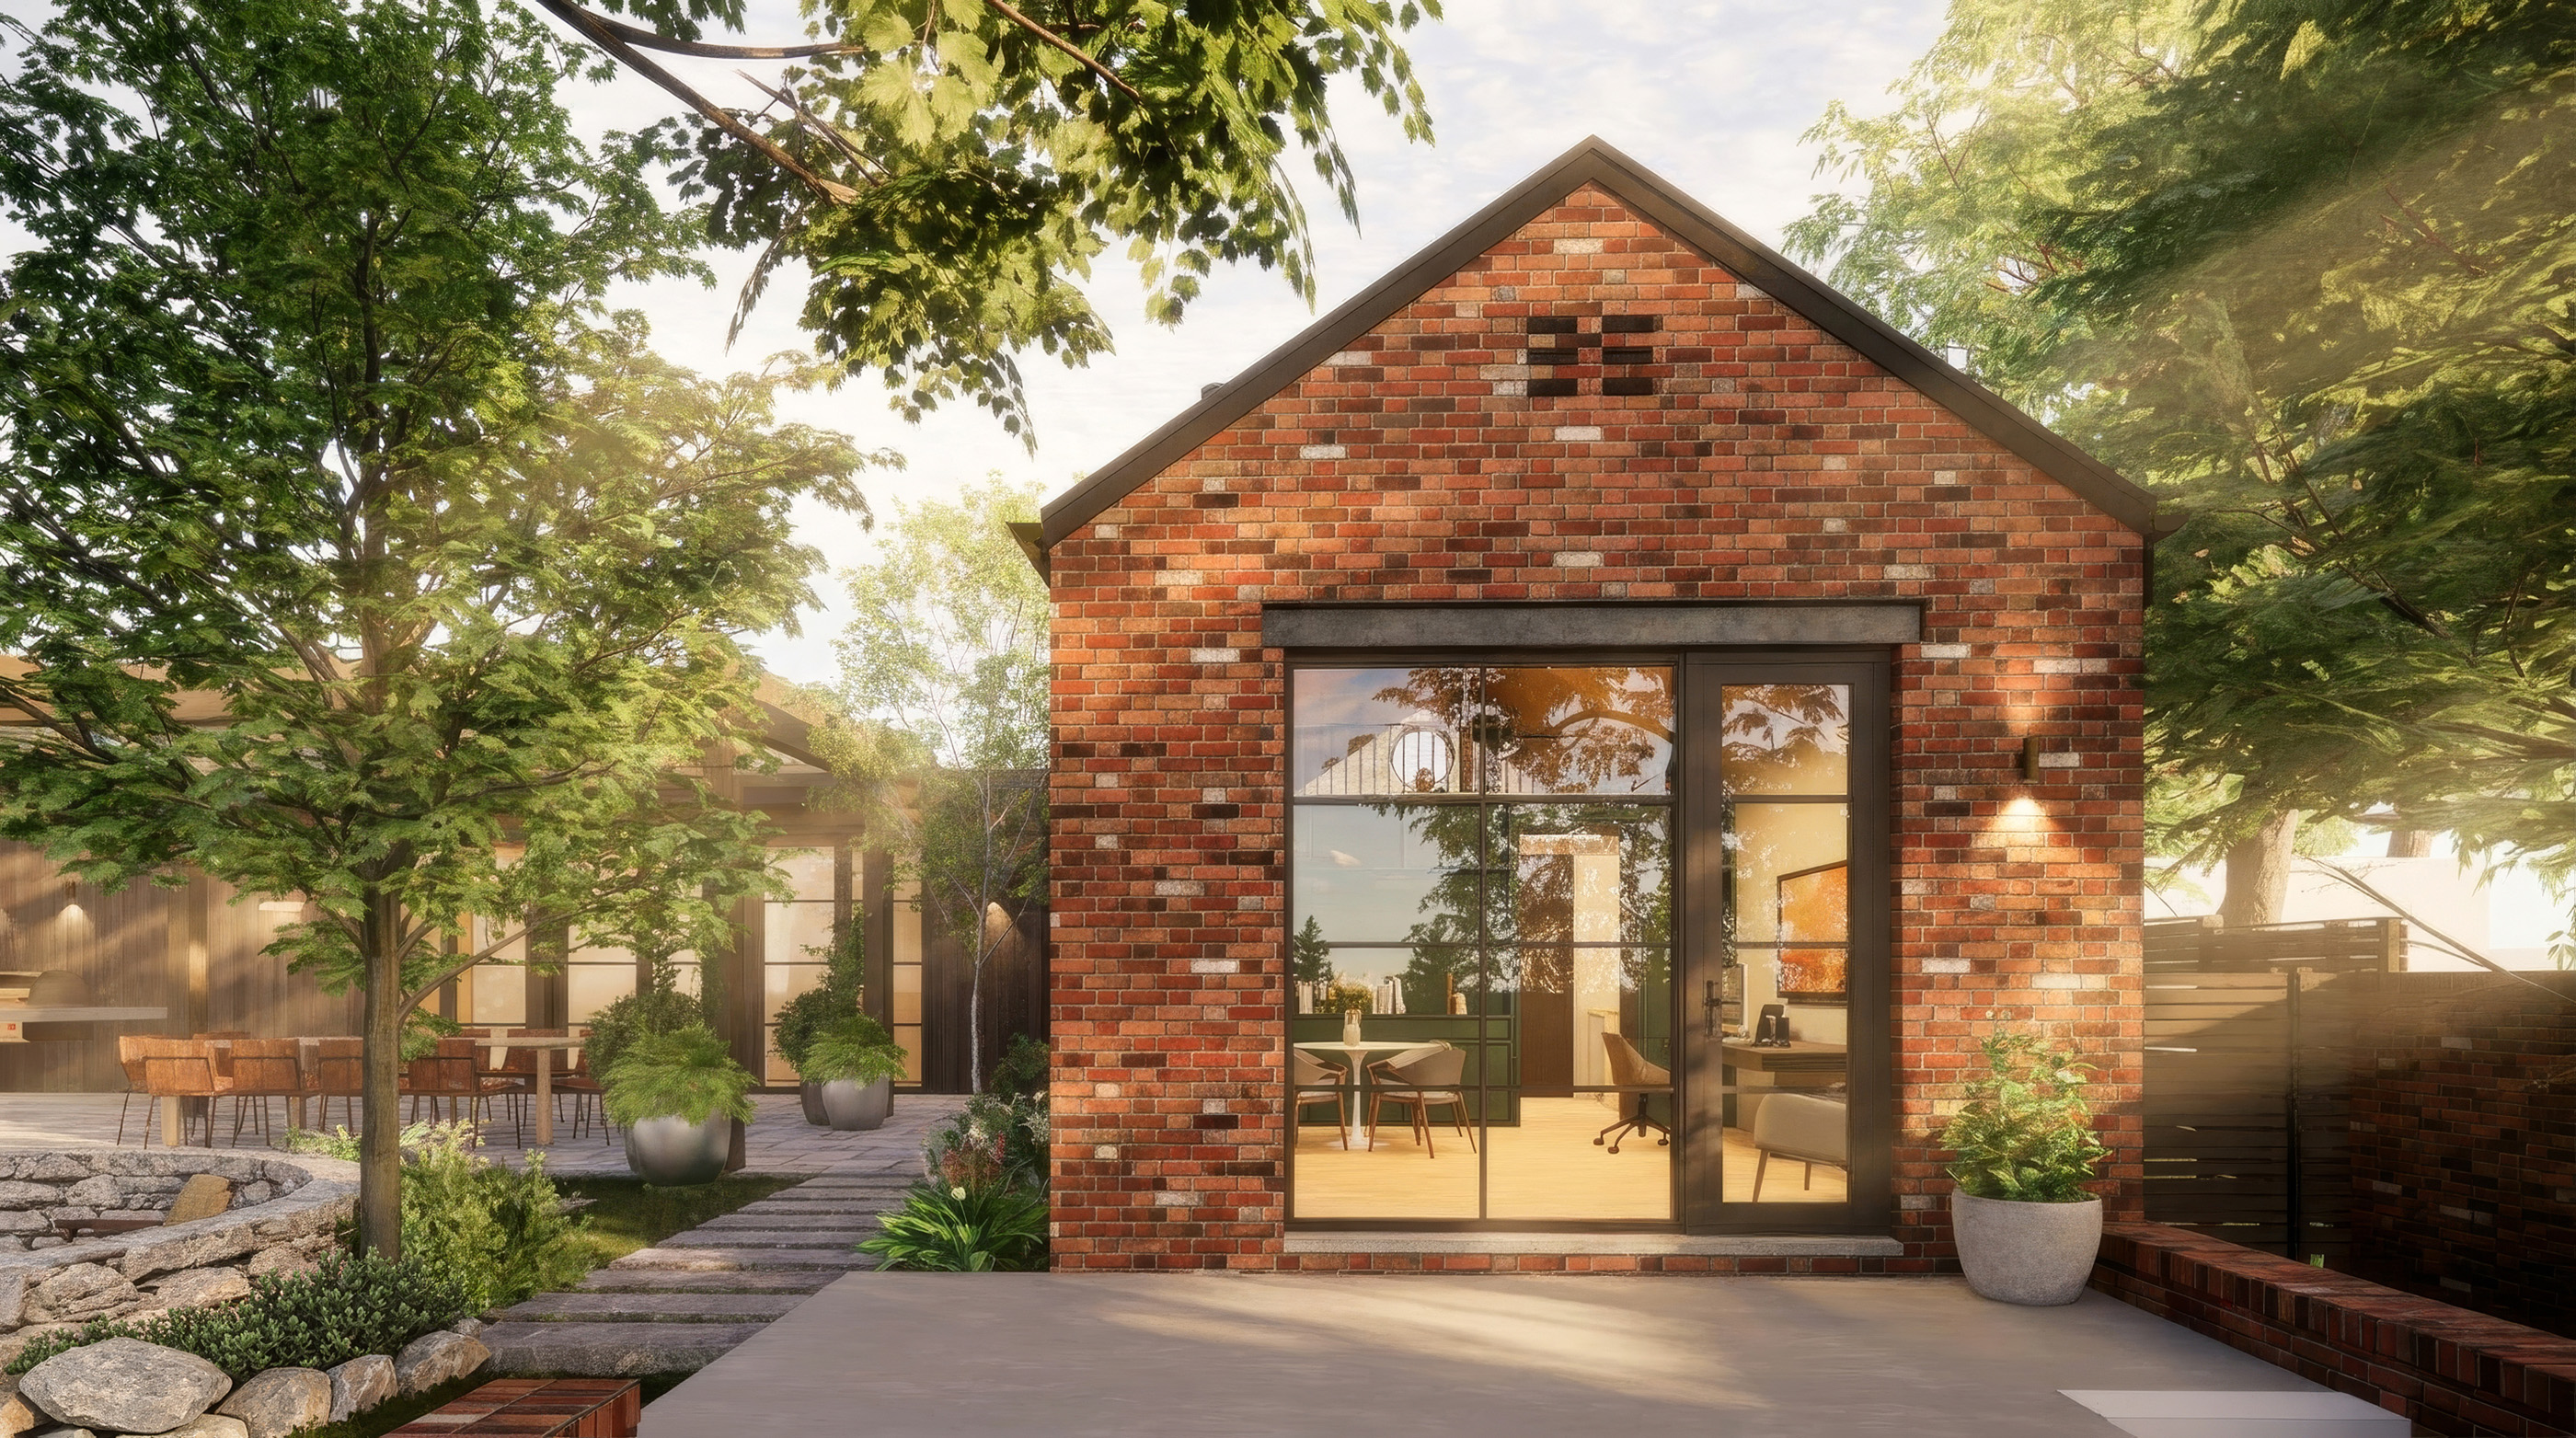
The architecture was intended to feel inherited rather than newly imposed—as though the house had quietly belonged to the neighborhood for generations. Salvaged red brick gives the exterior an authentic, timeworn patina, while reclaimed steel lintels with a blackened, living finish will continue to deepen and change with age. Carefully considered brick detailing casts shifting shadows across the façade, creating visual depth while celebrating the artisanal, handmade quality of the masonry and the skill of the masons who shaped it.
The architecture was intended to feel inherited rather than newly imposed—as though the house had quietly belonged to the neighborhood for generations. Salvaged red brick gives the exterior an authentic, timeworn patina, while reclaimed steel lintels with a blackened, living finish will continue to deepen and change with age. Carefully considered brick detailing casts shifting shadows across the façade, creating visual depth while celebrating the artisanal, handmade quality of the masonry and the skill of the masons who shaped it.


A secondary brick cottage, serving as an office, is joined to the primary residence by a guest-room wing created for the couple’s children. Together, the volumes frame the courtyard and give the home the character of a small, collected compound—one that feels shaped over time rather than completed all at once.
A secondary brick cottage, serving as an office, is joined to the primary residence by a guest-room wing created for the couple’s children. Together, the volumes frame the courtyard and give the home the character of a small, collected compound—one that feels shaped over time rather than completed all at once.
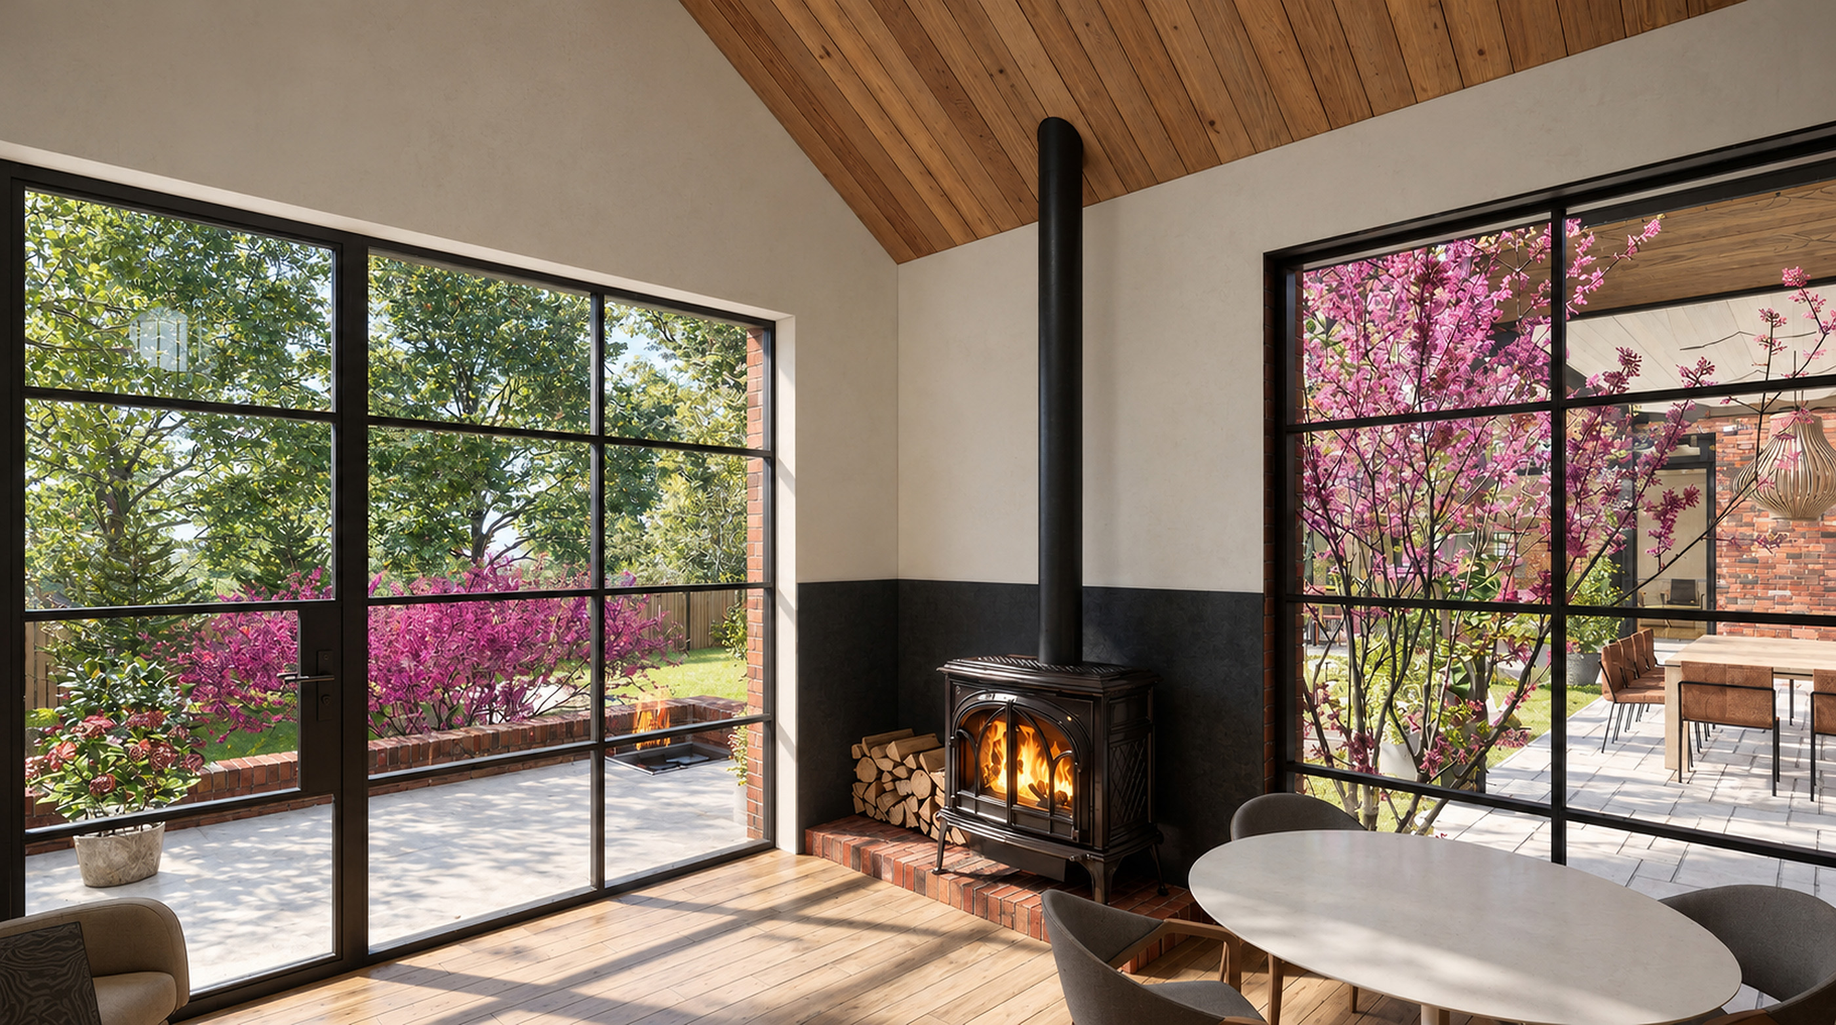
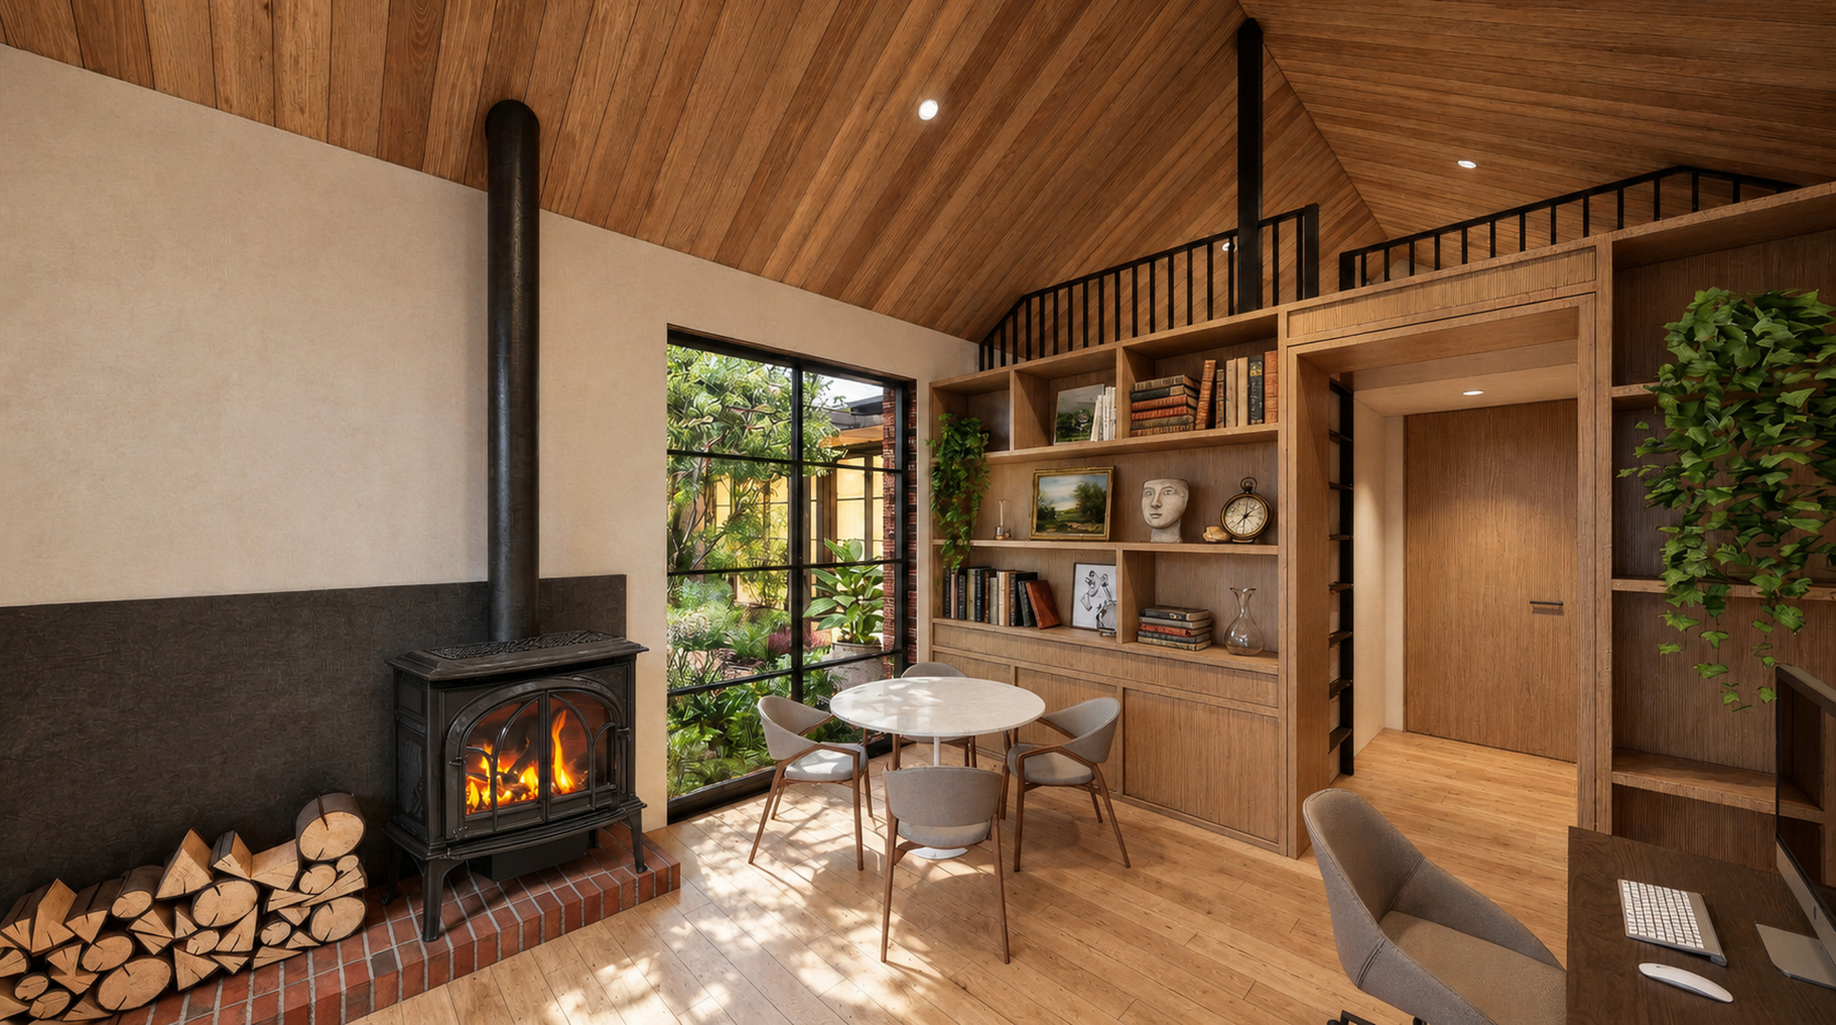
Throughout, humble materials and found, artisanal details are balanced by a quiet contemporary precision. The result is a home of warmth and permanence: comfortable, welcoming, and imbued with the kind of charm that will only become richer as the years leave their mark.
Throughout, humble materials and found, artisanal details are balanced by a quiet contemporary precision. The result is a home of warmth and permanence: comfortable, welcoming, and imbued with the kind of charm that will only become richer as the years leave their mark.
Simplicity at Every Turn
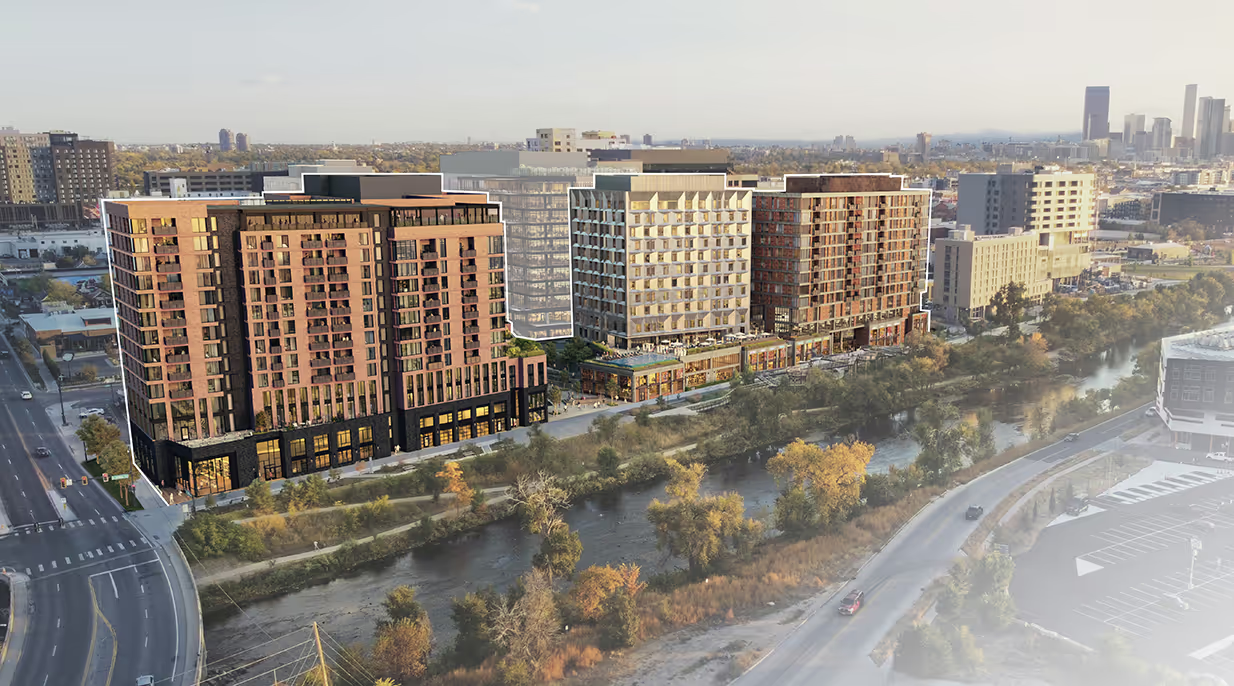
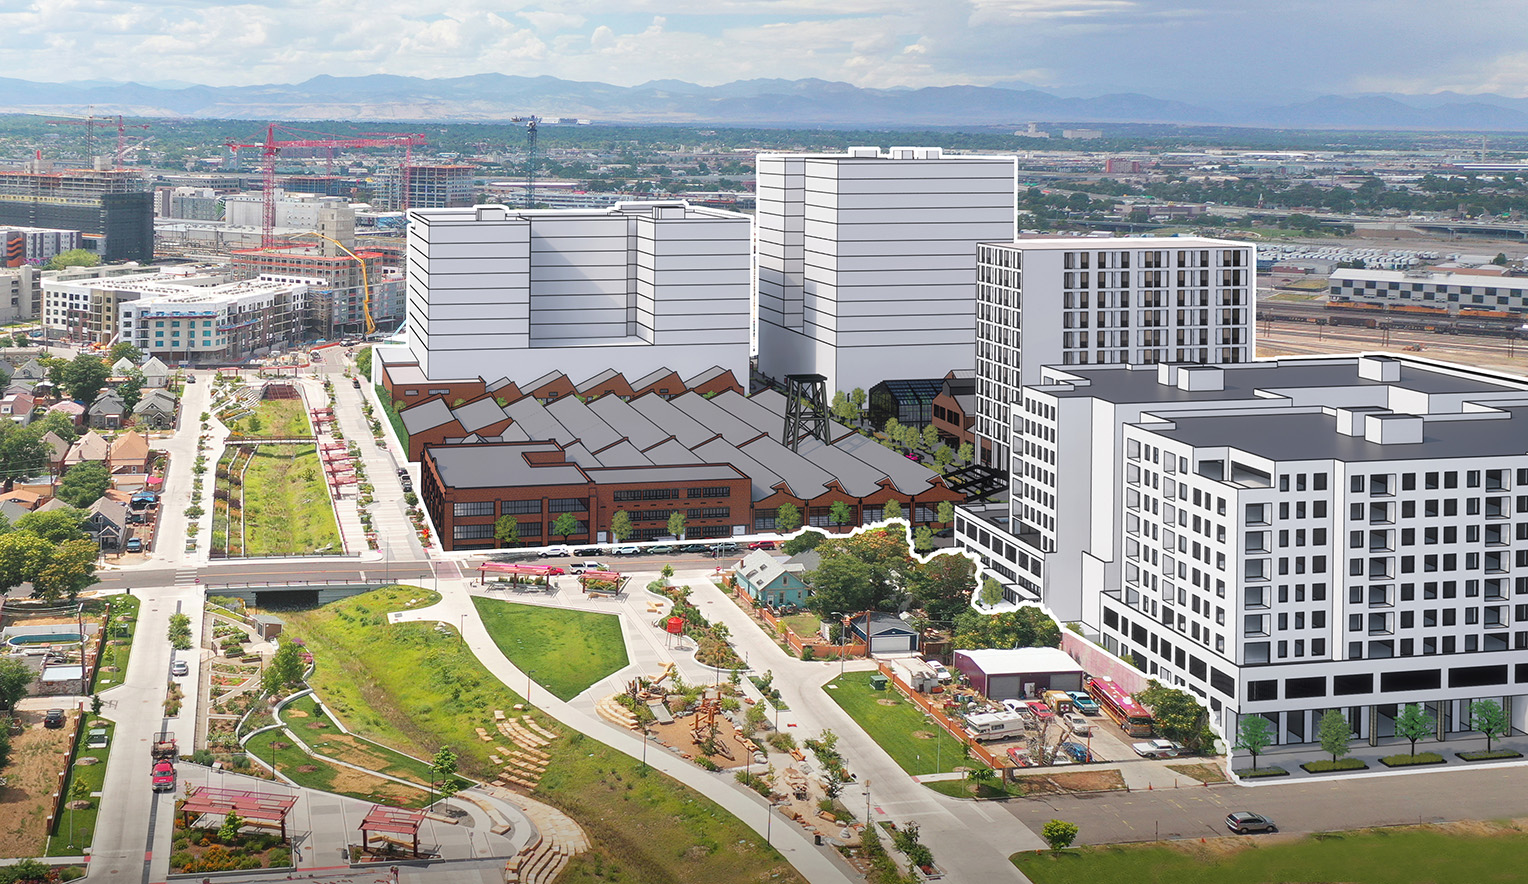
Embracing an inclusive ethos, Hurley Place positions itself with the river as its focal point, inviting diverse communities and fostering economic vibrancy. The Riverfront development is comprised of two residential towers, a hotel tower, and an expansive central open space connecting to the river. This central connector is flanked by food & beverage and retail establishments and serves as both a connection to the Promenade but also a gathering space for the community.